
Queensland's Trusted Structural Engineers
RPEQ-certified engineers delivering structural design, inspections and certifications across Queensland. Fast turnaround. Council-ready documentation.
A structural engineer in Brisbane designs and checks the parts of a building that carry loads: footings, slabs, beams, walls and frames. Queensland law requires professional engineering services like these to be provided by a Registered Professional Engineer of Queensland (RPEQ), or under an RPEQ's direct supervision. Brisbane Structures' RPEQ engineers carry out inspections and prepare the drawings, reports and Form 15 certificates that homeowners, builders and certifiers need.
Not sure what you need? Send us your plans or photos for a quote, or call 07 3155 5013.
What We Do
RPEQ-certified structural and civil engineers — providing the drawings, reports and certifications your project needs to get approved and built anywhere across Queensland.
Council-ready structural drawings for new homes, extensions, commercial buildings and industrial structures. All work RPEQ-signed and prepared to Australian Standards.
View Service →Load-bearing wall assessments, beam sizing and RPEQ structural drawings for open-plan conversions. Fast turnaround so your builder stays on schedule.
View Service →Pre-purchase, dilapidation and defect inspections by RPEQ engineers. Thorough assessments accepted by banks, insurers and councils across Queensland.
View Service →RPEQ-signed engineering reports including Form 15/16, owner-builder insurance reports, damage assessments and structural compliance certifications.
View Service → What is a structural engineer report? →Engineering design and certifications for second storey additions, granny flats, garage conversions, decks and heritage building alterations.
View Service →Stormwater drainage design, retention basin engineering and hydraulic modelling for residential, commercial and civil development projects.
View Service →Australia's leading structural engineering firm, delivering innovative designs and solutions. Trusted by clients nationwide for our expertise, reliability, and commitment to excellence.
Striving for exceptional quality and precision in every aspect of our structural engineering services.
Upholding the highest ethical standards, fostering trust, and providing reliable and honest advice.
Emphasizing teamwork and effective communication to achieve optimal outcomes for clients and project stakeholders.

RPEQ Explained
An RPEQ is a Registered Professional Engineer of Queensland. The Board of Professional Engineers of Queensland (BPEQ) registers RPEQs under the Professional Engineers Act 2002. Before registration, an engineer's qualifications, experience and competency are independently assessed. The Board's Code of Practice sets the professional conduct expected of every RPEQ, such as working within the limits of their expertise.
RPEQ registration matters because Queensland law requires professional engineering services in or for Queensland to be provided by an RPEQ. The only exceptions are work under an RPEQ's direct supervision and work done only to a prescriptive standard. Each RPEQ is registered in one or more areas of engineering, such as Structural or Civil. They must not work outside those areas unless another RPEQ registered in that area directly supervises them. Every report and drawing Brisbane Structures issues carries an RPEQ signature.
You can check any engineer on the BPEQ's public RPEQ Directory.
A building certifier must assess and appoint an engineer as a competent person before relying on their certificates. These are the approved Queensland forms an engineer may give for structural work.
| Form | What it states | When it is used |
|---|---|---|
| Form 15: Compliance certificate for building design or specification | A design or specification, such as structural drawings, will comply with the building assessment provisions if it is carried out as stated. | Mostly before approval. The building certifier relies on it when assessing and approving the building development application, and when amending an approval for updated details such as truss or glazing specifications. |
| Form 12: Aspect inspection certificate (appointed competent person) | An inspected aspect of the work is complete and complies with the building development approval. | During construction. For a detached house, a certifier can only accept it from the appropriate registered professional engineer for footing reinforcement, or slab formwork and reinforcement. |
| Form 16: Inspection certificate | A stage of building work complies with the building development approval. | During construction. The building certifier, another building certifier or an appointed competent person gives it. For a detached house, only a building certifier can sign it for the excavation, footing, slab and final stages. |
Need one of these for your project? See our structural design and structural reports and certifications services, or ask for a quote.
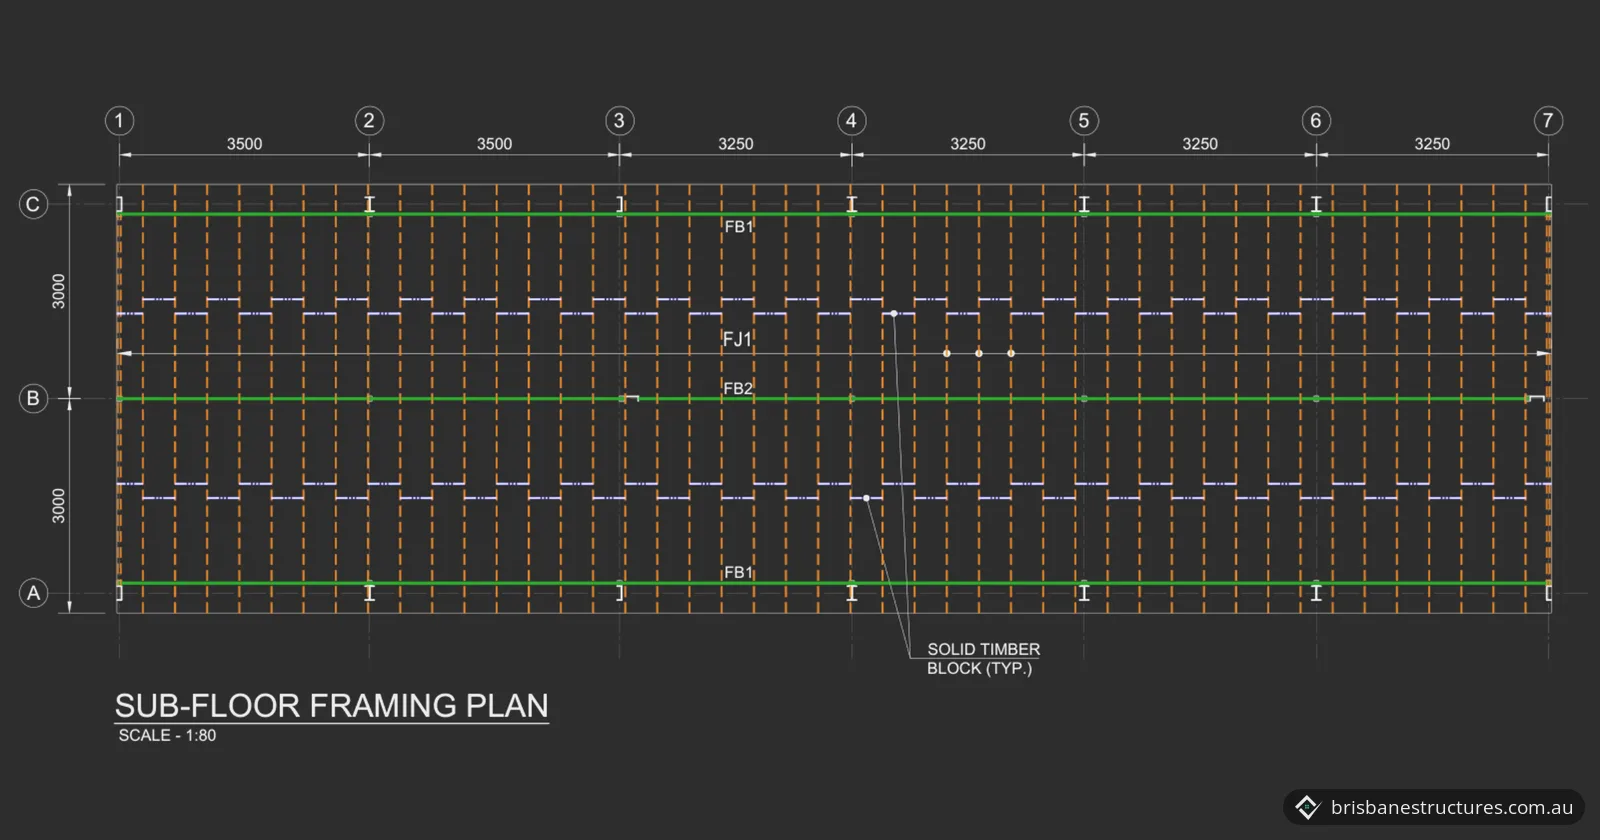
Structural design and drawings · Gympie QLD
Pier footings, adjustable steel stumps and an LVL timber sub-floor for a steel-framed shed in Gympie QLD, with two footing options to choose from.
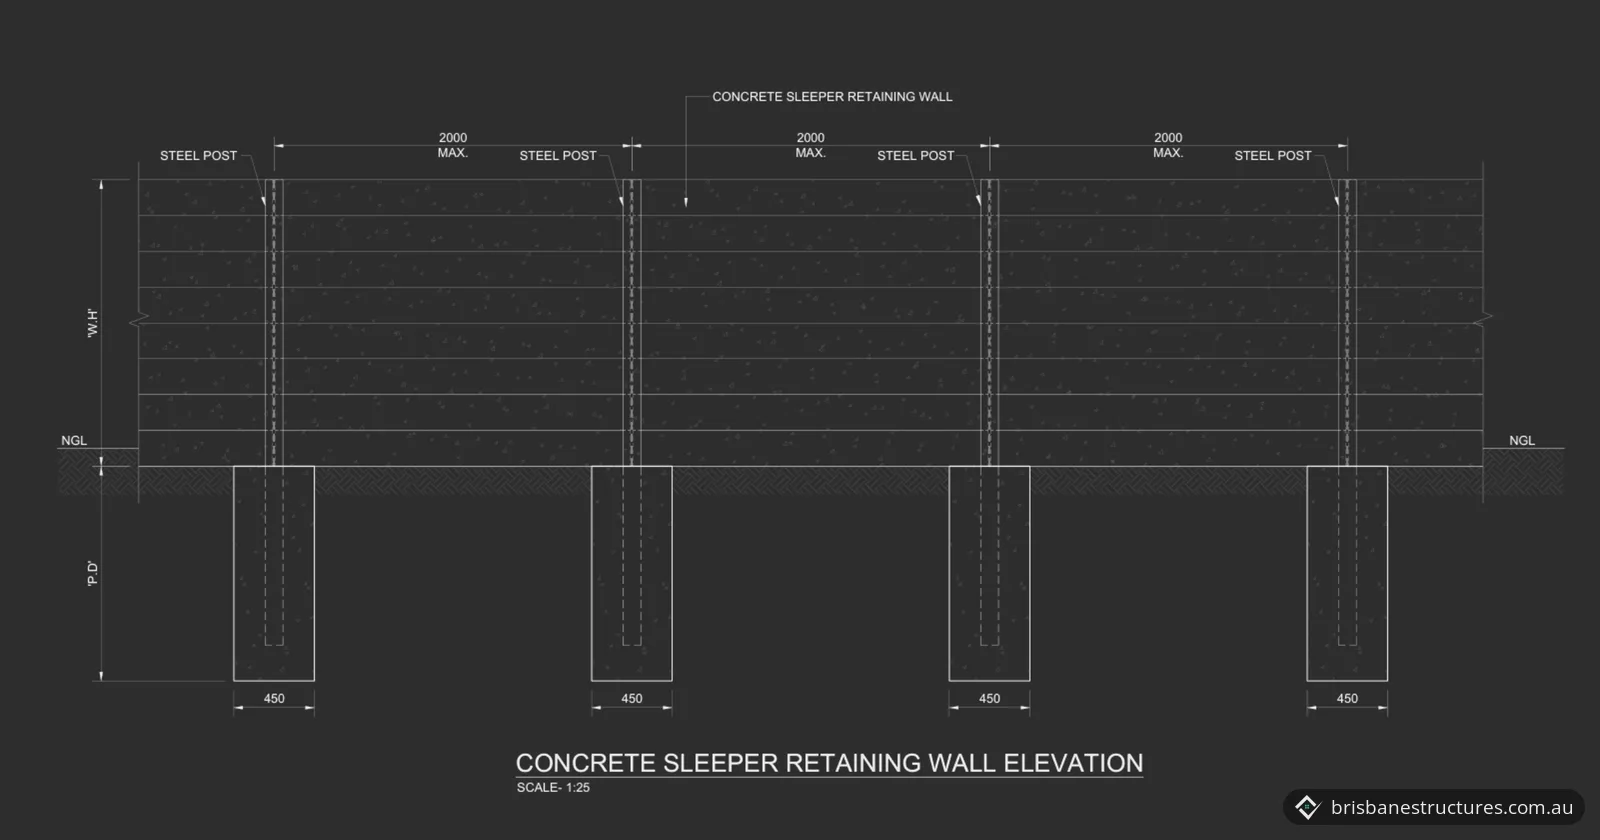
Retaining wall design · Mount Gravatt East QLD
Structural drawings for concrete sleeper retaining walls up to 1500 mm high in Mount Gravatt East QLD: steel posts, concrete piers, sleepers and drainage.
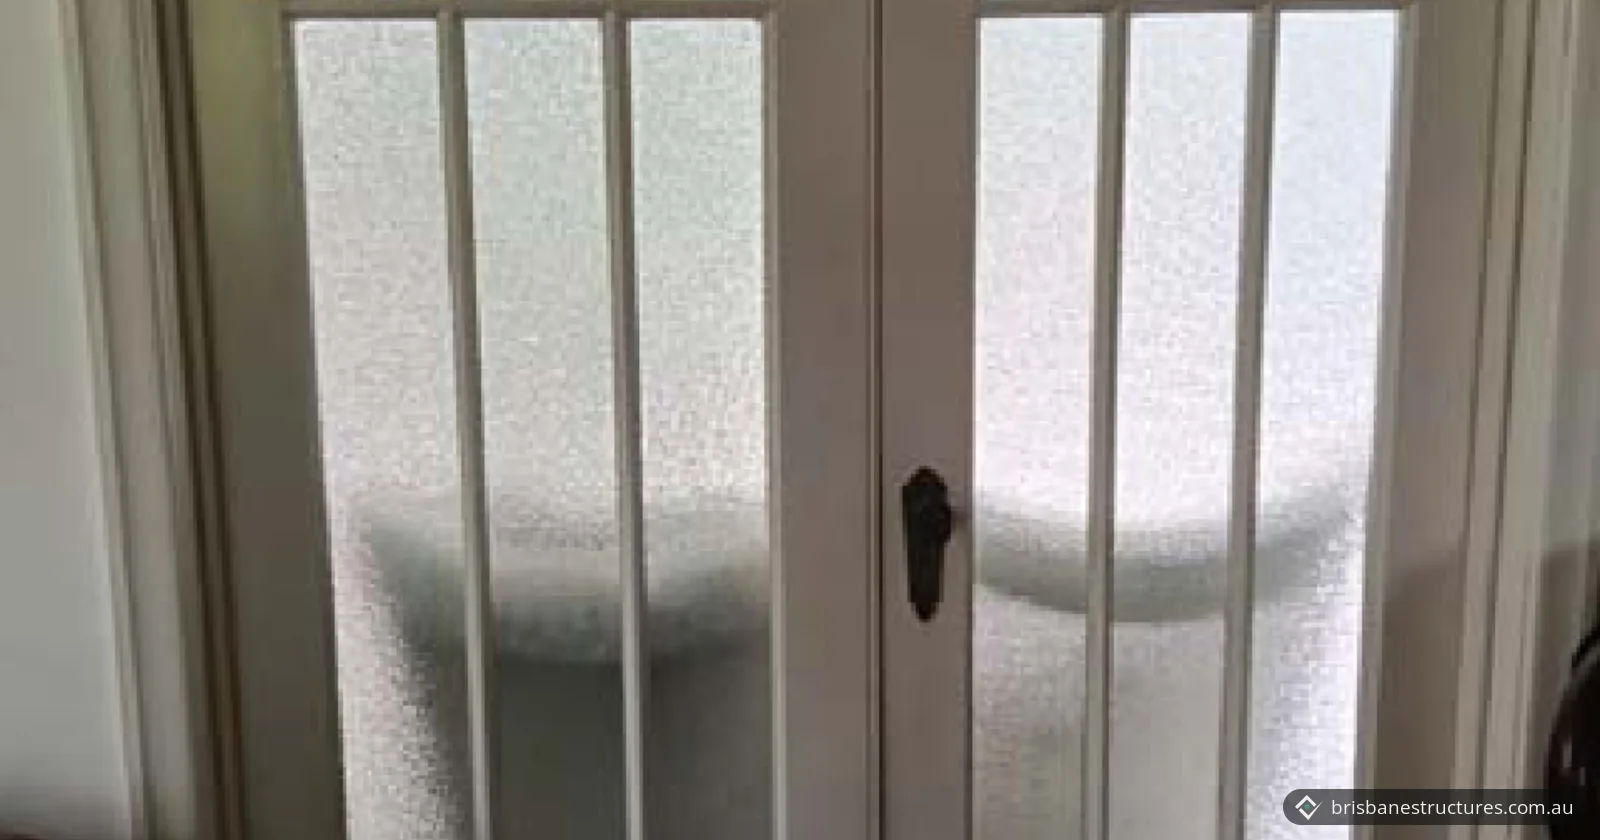
Structural inspection and report · Chelmer QLD
Structural inspection in Chelmer QLD: a jammed French door traced to misaligned hinges, with the load-bearing wall and brick piers found sound.
5.0 rating · Based on Google Reviews
Sal and the team have been amazing in the process of getting all structural details in BA completed for us and has been amazing with flexibility in adjustments we needed quickly. Well priced and great to work with.
I had the pleasure of working with Sal and the team on a recent project, and I can't recommend them highly enough. They handled all the structural elements with professionalism and efficiency. Their quick with responses and attention to detail was very impressive making sure everything was completed and on time. It's clear they are committed to quality and client satisfaction - I experienced this first hand... If you're looking for reliable and professional structural engineering, [they are] the go-to team. Thank you, Sal and everyone involved!
We have been using [them] for a few of our residential projects and they never disappoint. Fast timely service. Easy and straight up honest advice. Highly recommended.
[They are] a great team that have quick turnaround times and responses. Had them do a Form 12 for me. Good detailed reports and plans. Would Highly Recommend!
[They] provided great service. They were quick and efficient in providing quote and delivering as promised, all at a reasonable price.
Common Questions
Yes, if the wall is load-bearing. A structural engineer must assess it, design the replacement beam and issue an RPEQ-signed certificate before your builder can start. Brisbane Structures provides wall removal assessments with fast turnaround, usually within 2–5 business days.
A residential structural engineer designs and checks the structure of homes: footings, slabs, beams, frames and decks. Typical jobs include wall removals, extensions, second storeys, granny flats and pre-purchase or defect inspections. In Queensland, the engineer must be an RPEQ, or work under an RPEQ's direct supervision.
Yes, when work changes or depends on the load-bearing parts of a building. An engineer sizes beams, footings and connections to carry their loads, and can give your building certifier a Form 15 for the design. Before you buy, a structural inspection can find defects such as cracking or movement while you can still negotiate.
The cost of a structural engineer depends on the scope of the job. The main drivers are the type of work, the size and complexity of the structure, whether a site visit is needed, and what you need delivered: drawings, a report or certificates. For an exact figure, send your plans or photos through our contact page. We provide fee proposals within 24 hours.
Check that the engineer is a current, practising RPEQ on the BPEQ's RPEQ Directory, registered in an area that covers your job, such as Structural. Ask for a written scope and fee before work starts, and read their reviews and past projects. Brisbane Structures has locations in Algester and Spring Hill. See our service areas for the places we cover.
Brisbane Structures provides fee proposals within 24 hours of your enquiry. Most structural inspection reports are completed within 2–5 business days. For design projects, turnaround depends on scope. We confirm delivery times during the initial consultation and stick to them.
Yes. We produce council-ready structural drawings and engineering reports that meet Brisbane City Council, SEQ council and Queensland building code requirements. Our familiarity with local submission formats reduces council back-and-forth, keeping your project on schedule.
Yes. Present a written quote from a comparable RPEQ-certified engineering firm in Queensland and we'll match it, then take a further 10% off. Contact us with the details and we'll confirm within 24 hours.
Last updated: