
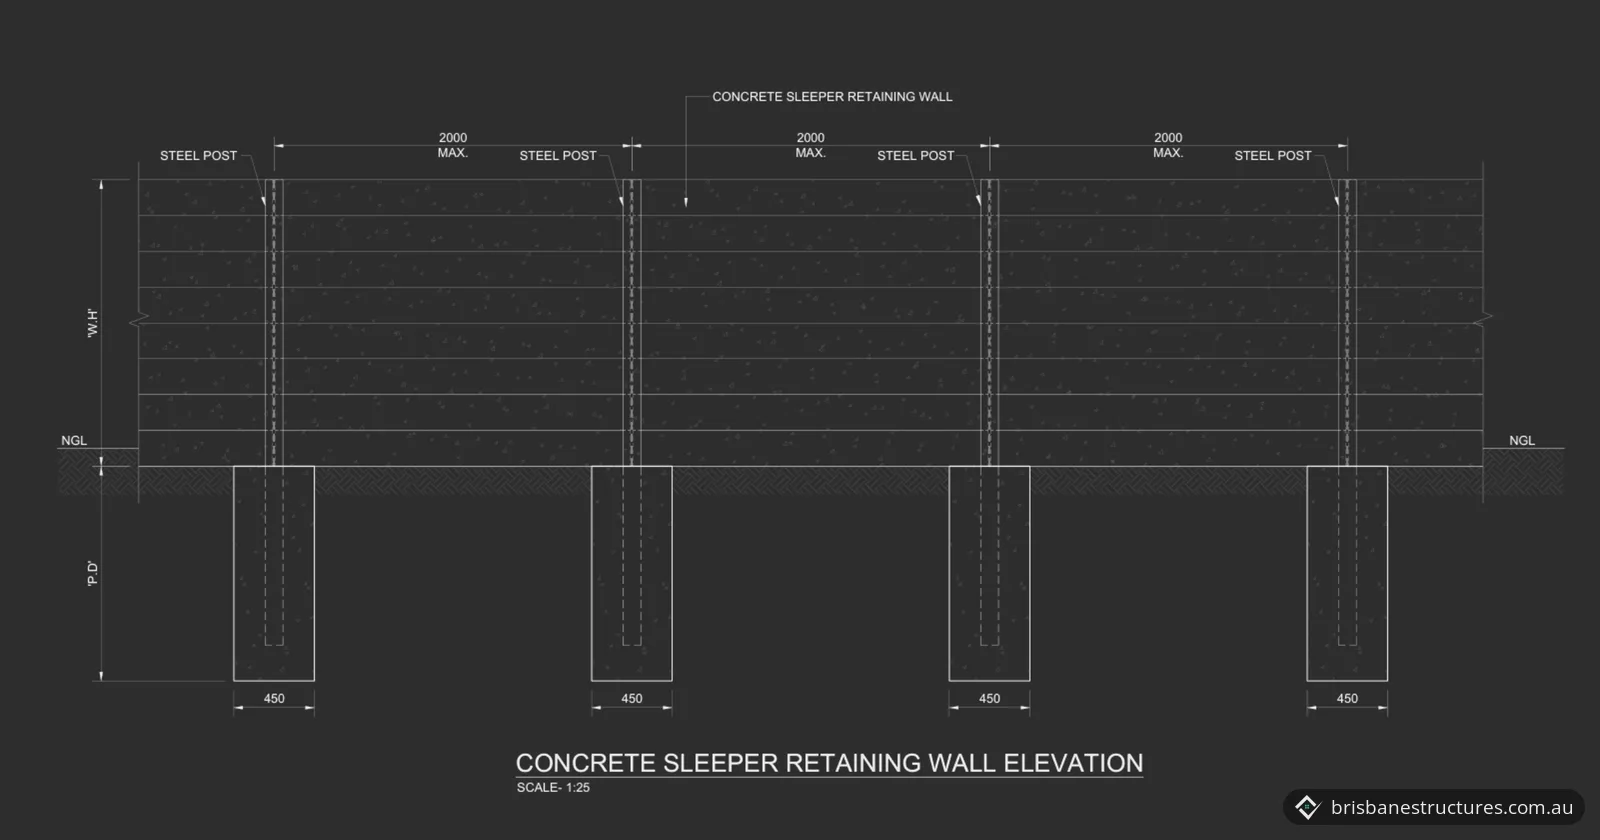
Retaining wall design · Mount Gravatt East QLD
Structural drawings for concrete sleeper retaining walls up to 1500 mm high in Mount Gravatt East QLD: steel posts, concrete piers, sleepers and drainage.
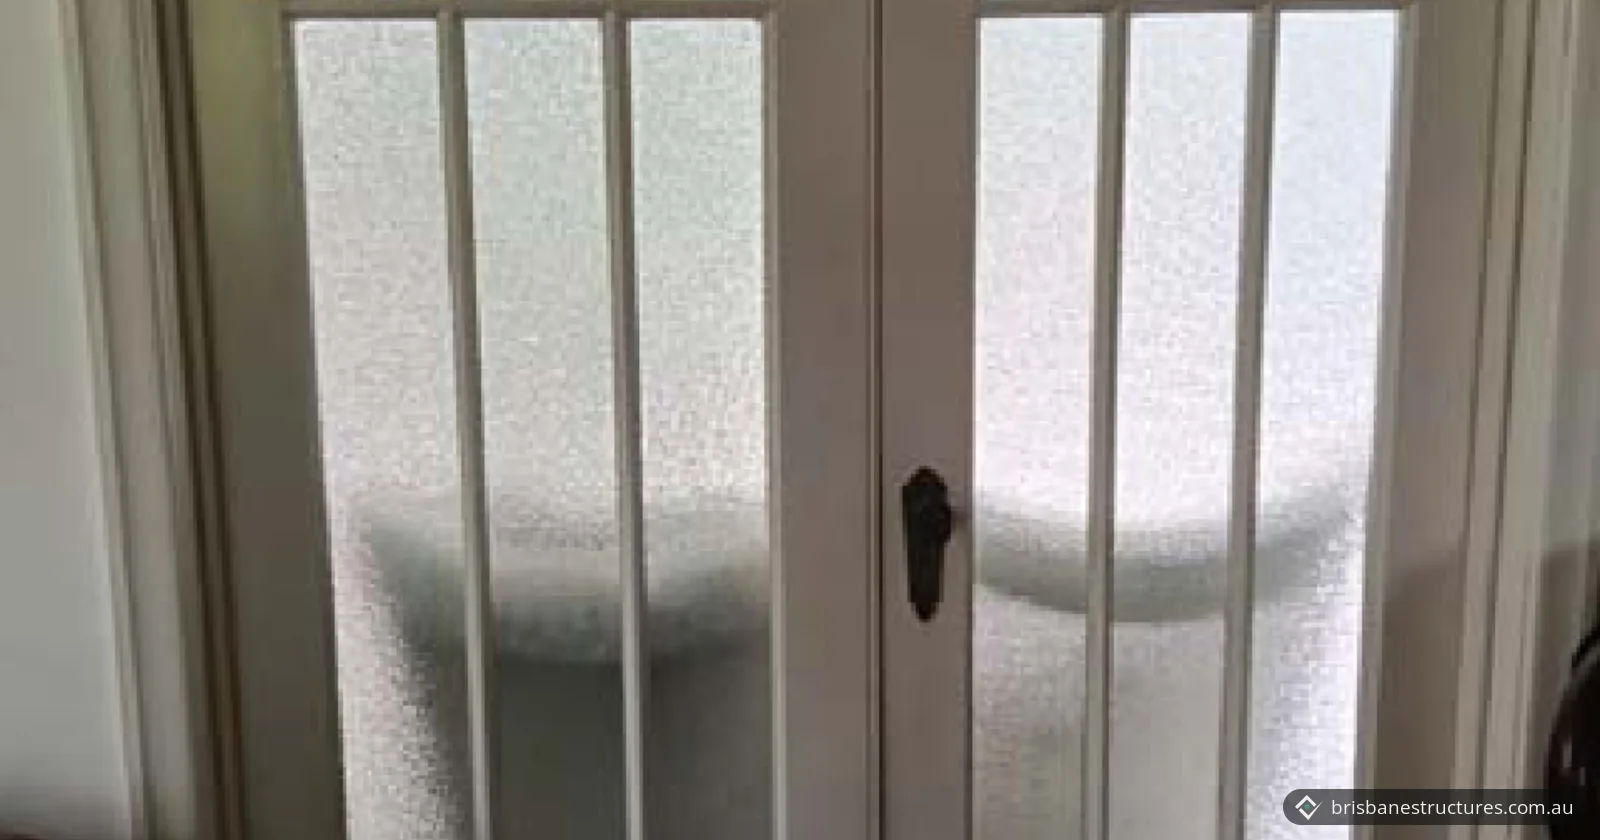
Structural inspection and report · Chelmer QLD
Structural inspection in Chelmer QLD: a jammed French door traced to misaligned hinges, with the load-bearing wall and brick piers found sound.
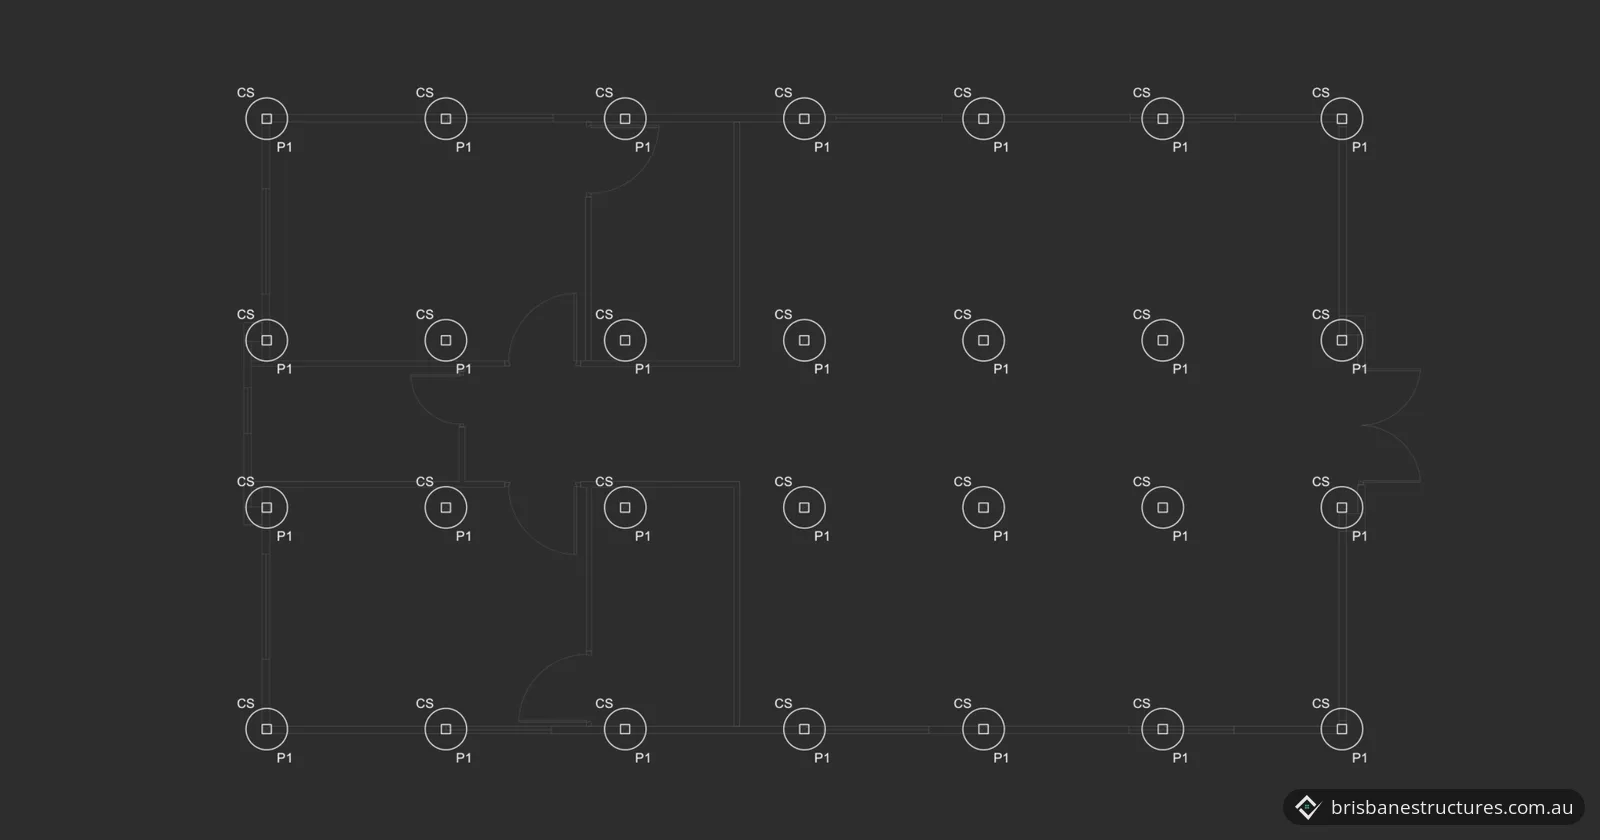
Structural design and drawings · Image Flat QLD
Two pier and stump footing options for a 40 ft expandable modular home on a Class P site in Image Flat QLD, designed from the site's geotechnical report.
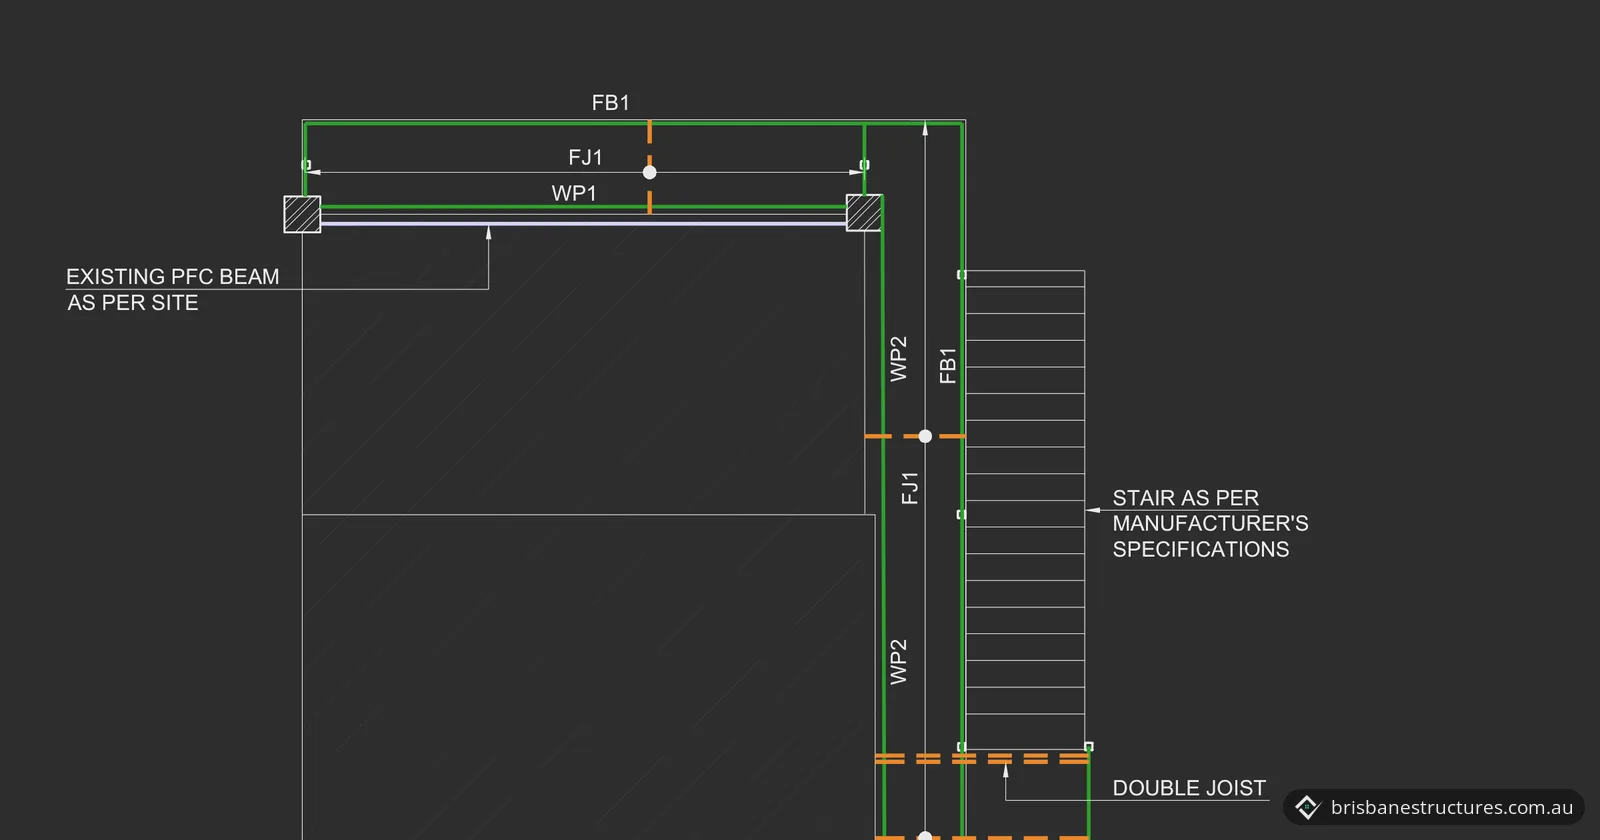
Deck design · The Gap QLD
Structural drawings for a deck extension in The Gap QLD, with steel beams, timber joists, concrete piers and fixings to the existing house.


Structural inspection report prepared for this residential property in Brassall, Ipswich. Click below to view the full RPEQ-certified report.
Read the Report