Structural design and drawings · Image Flat QLD
In short: A 40 ft expandable modular home needed a footing design for a Class P site in Image Flat. We designed 450 mm concrete piers, 1300 mm minimum or to hard strata, with two options on top, concrete stumps or adjustable steel stumps, so the client could choose the system that suited the build.
- Service
- Structural design and drawings
- Location
- Image Flat QLD
- Completed
- October 2026
- Building
- 40 ft expandable modular home
- Site class
- Class P (from the site's geotechnical report)
- Design bearing capacity
- 150 kPa allowable at 1300 mm depth
- Piers
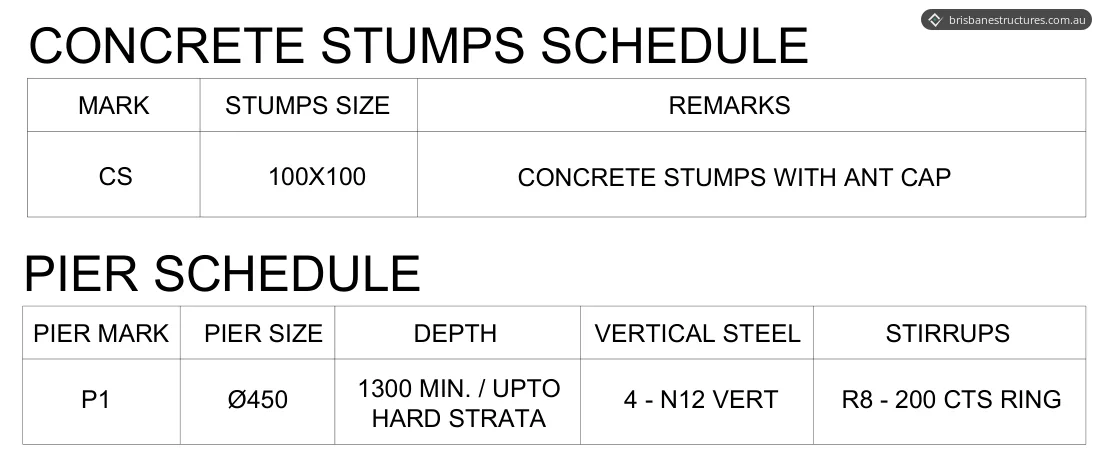
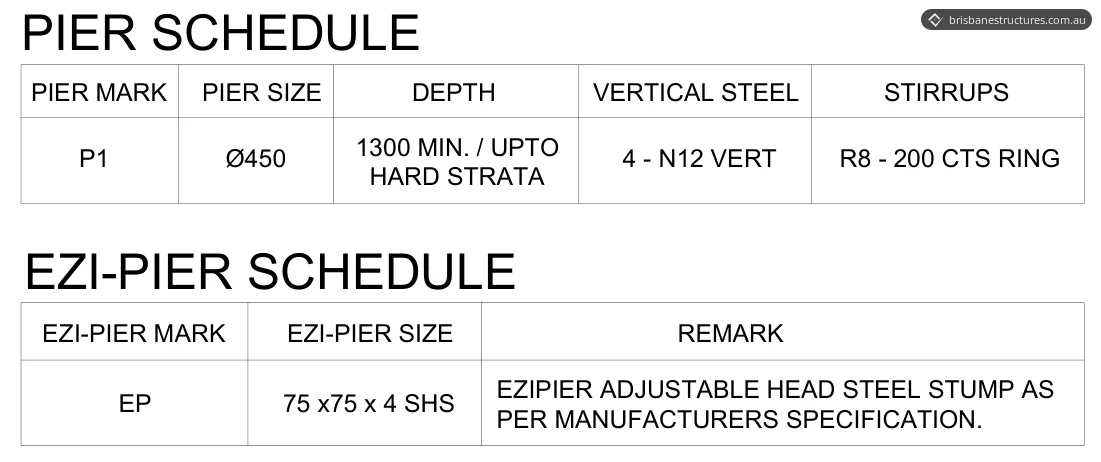
- 450 mm diameter, 1300 mm minimum or down to hard strata, 4 N12 vertical bars, R8 rings at 200 mm centres
- Option 1
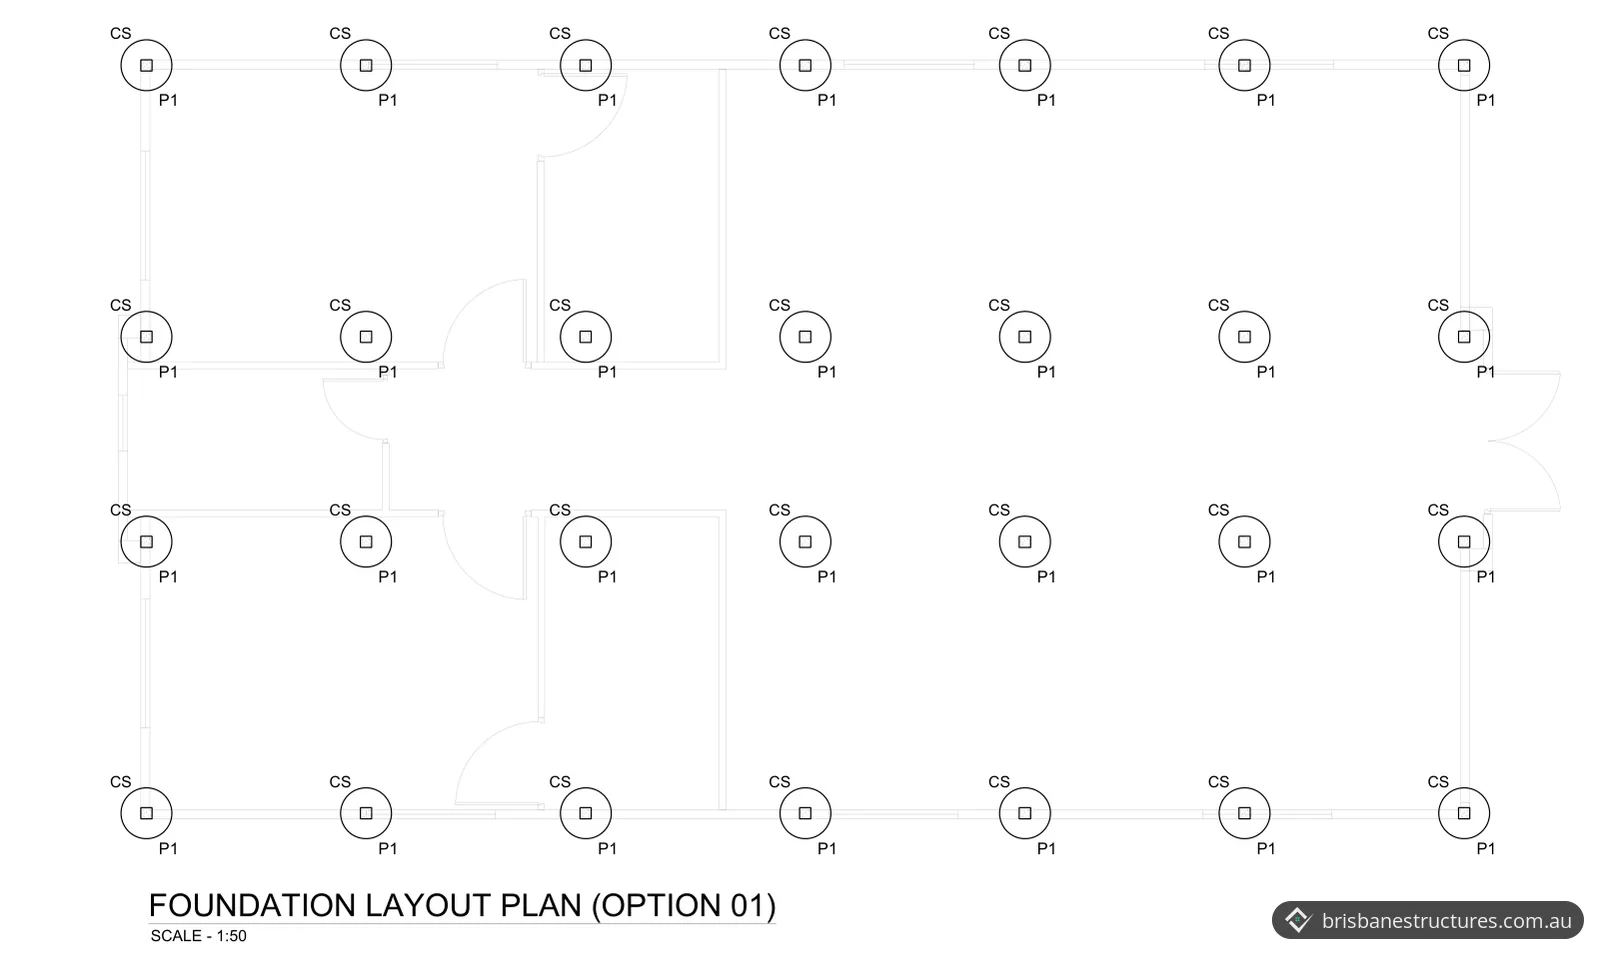
- 28 piers with 100 x 100 mm concrete stumps and ant caps
- Option 2
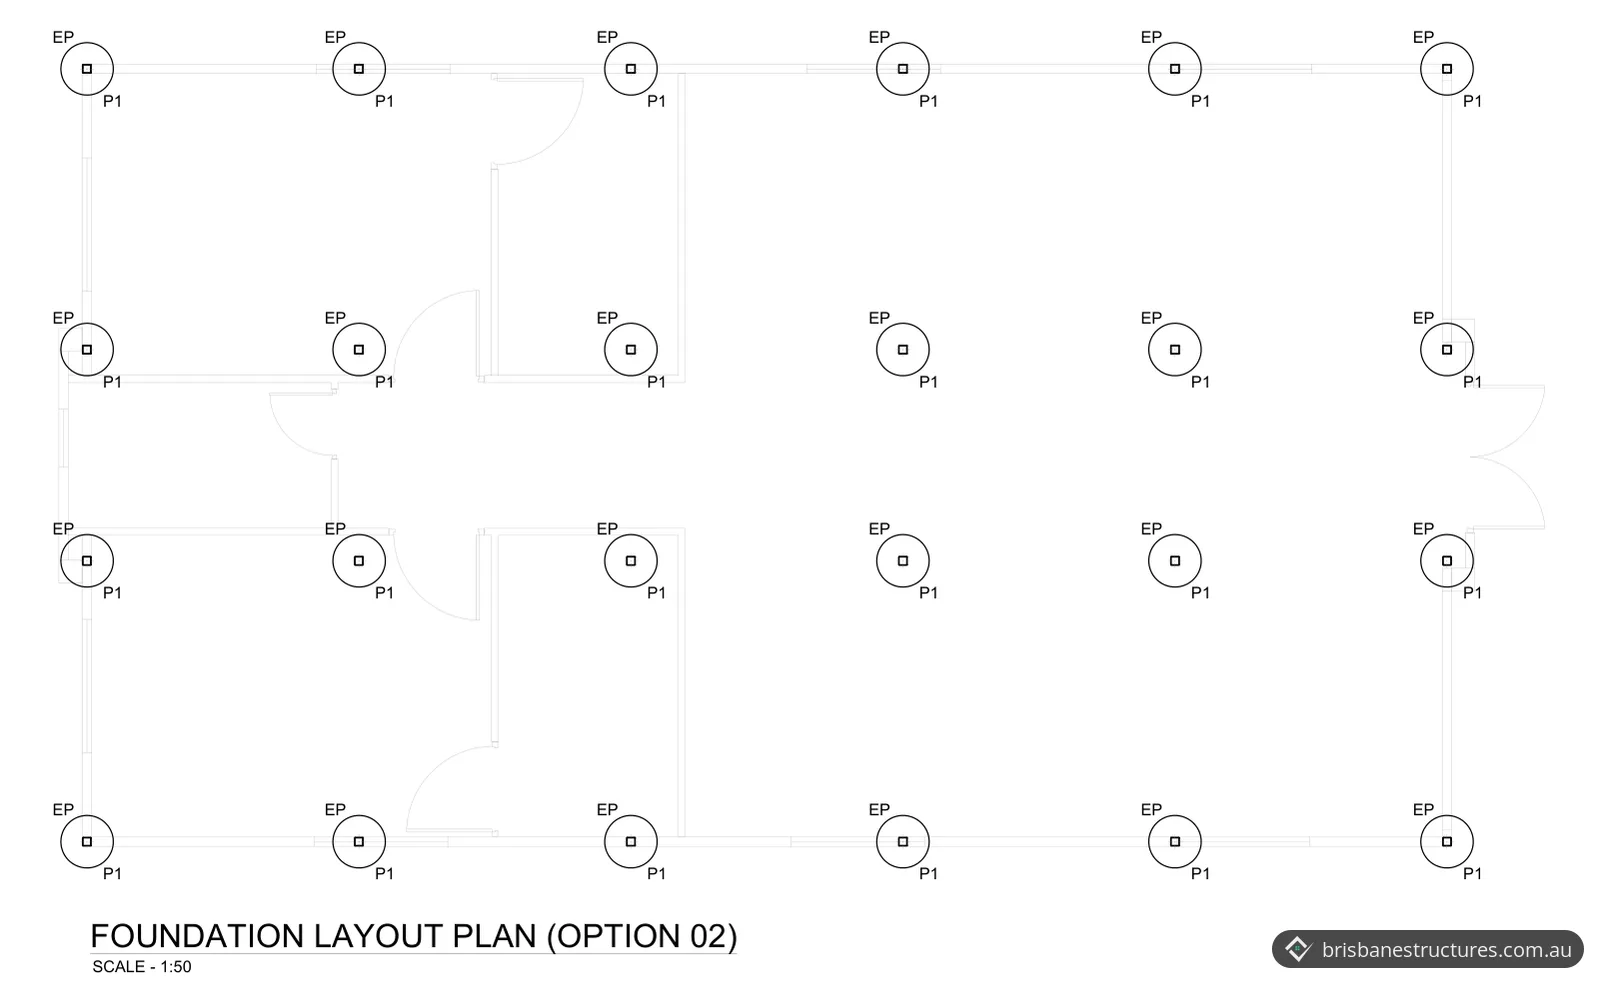
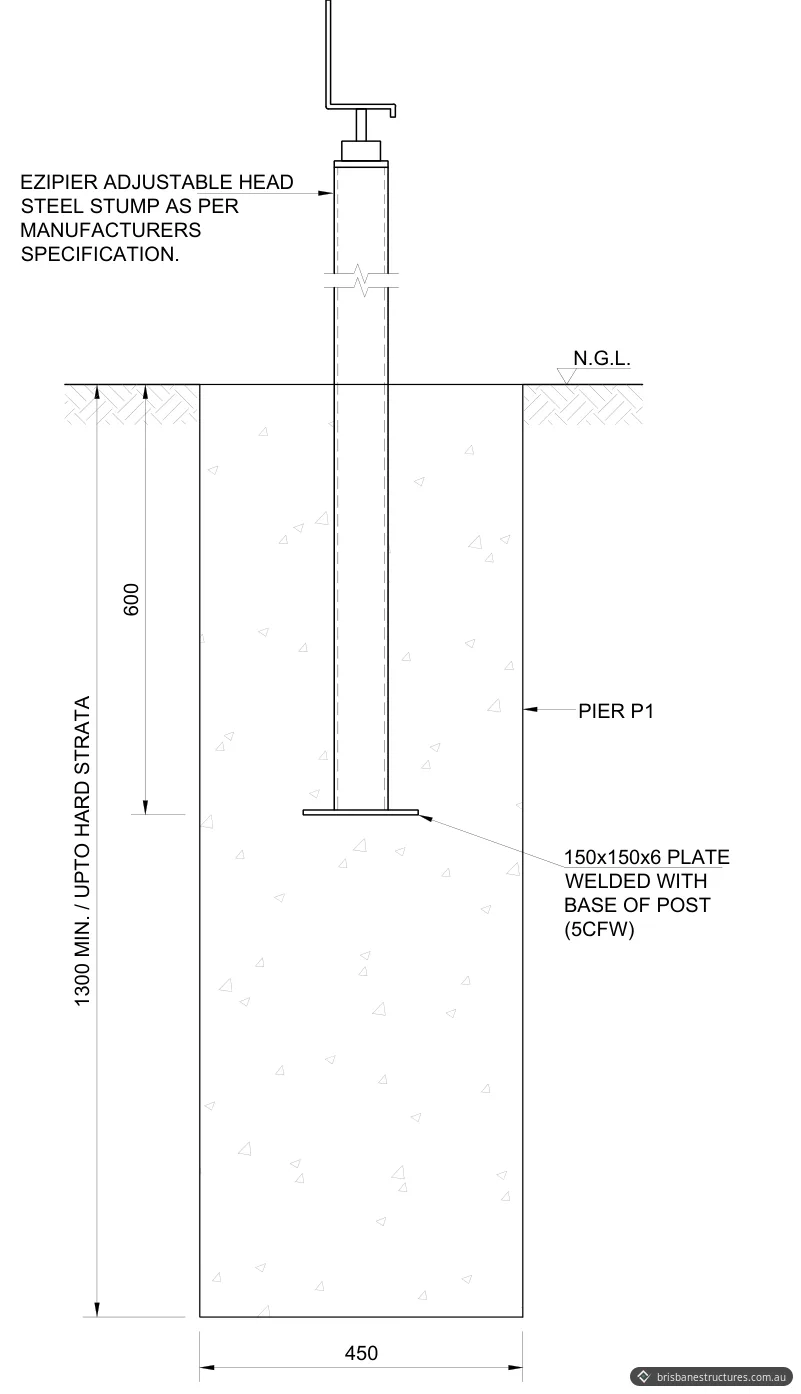
- 24 piers with adjustable-head steel stumps (75 x 75 x 4 SHS) on a 150 x 150 x 6 mm base plate
- Concrete
- f'c 32 MPa to AS 3600
The brief
Our client needed a footing design for a 40 ft expandable modular home, based on the geotechnical report for a site in Image Flat, QLD. The home sits on a grid of supports, so each support needed a footing that suited the site's ground. The drawings give two support options.
Why it needed a structural engineer
The site's geotechnical report classified it as Class P under AS 2870. The NCC Housing Provisions send Class H, E and P sites to AS 2870 for their design and construction information, and in Queensland engineers design footings to AS 2870. The design takes an allowable bearing capacity of 150 kPa at a depth of 1300 mm. Our structural design service covers footing designs like this one.
What we designed
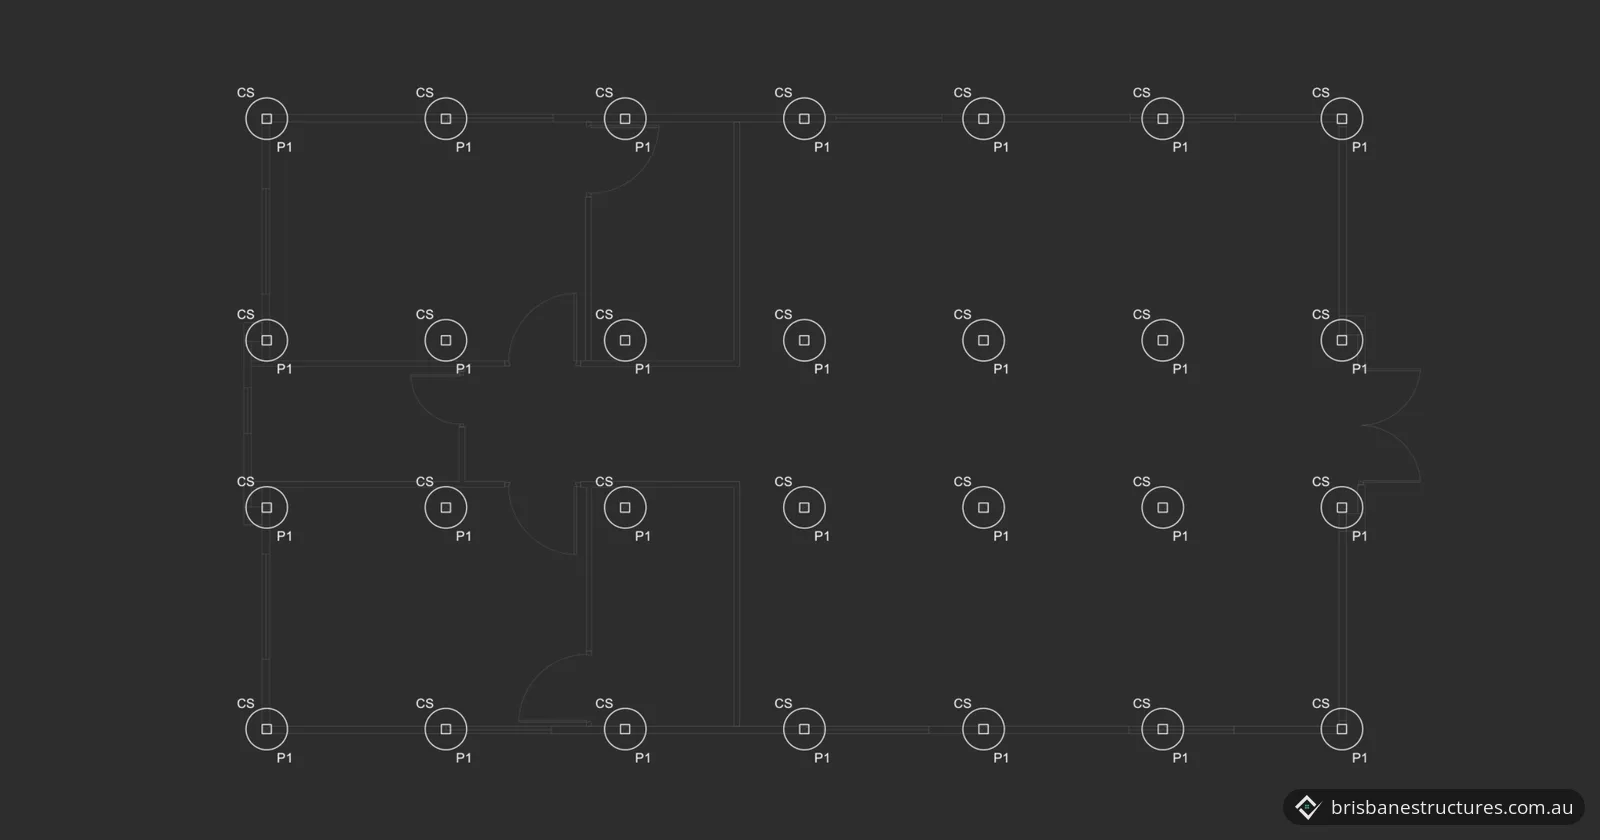
We prepared a cover sheet, general notes and two foundation layout plans, one for each support option. Both options use the same concrete piers.
| Option 1: concrete stumps | Option 2: adjustable steel stumps | |
|---|---|---|
| Number of supports | 28 (4 rows of 7) | 24 (4 rows of 6) |
| Pier | 450 mm diameter, 1300 mm minimum or to hard strata | 450 mm diameter, 1300 mm minimum or to hard strata |
| Pier reinforcement | 4 N12 vertical bars, R8 rings at 200 mm centres | 4 N12 vertical bars, R8 rings at 200 mm centres |
| Stump | 100 x 100 mm concrete stump with ant cap | 75 x 75 x 4 mm SHS adjustable-head steel stump |
| Stump base | Set into the pier | 150 x 150 x 6 mm plate welded to the post base, 600 mm into the pier |
- Depth to firm ground. The pier depths follow the depths seen in the bore logs. If suitable hard strata with the required bearing capacity is found higher up, excavation can stop there, once the builder confirms it on site. Every pier must reach stiff natural soil or rock with at least 150 kPa allowable bearing capacity.
- Groundwater. If groundwater is found at the design depth, the builder must contact the engineer before going further.
- Concrete. f'c 32 MPa concrete to AS 3600. Where the concrete meets aggressive or acid sulfate soils or groundwater, the notes call for sulfate-resistant cement.
- Steel. Steelwork to AS 4100, with hollow sections at least Grade 450.
The result
The client received a footing design with two options on the same pier size and reinforcement: concrete stumps or adjustable steel stumps. Each option has its own layout, schedule and pier detail.
Planning a modular home, granny flat or other building on piers? Send us the site's soil report and the plans, and we'll quote the footing design. You can also see our deck extension in The Gap for another pier footing design, and our Sunshine Coast structural engineering page for work in the region.
Photos and drawings
Frequently asked questions
What is a Class P site?
Class P is the AS 2870 site class for sites with soft soils such as soft clay, silt or loose sand, landslip, mine subsidence, collapsing soils, soils subject to erosion, reactive sites subject to abnormal moisture conditions, or sites that can't be classified otherwise.
Who designs footings on a Class P site?
An engineer, to AS 2870. The NCC Housing Provisions say Class H, E and P sites must refer to AS 2870 for design and construction information, and the QBCC says that in Queensland engineers design footings to AS 2870-2011 Residential slabs and footings.