Structural design and drawings · Gympie QLD
In short: A steel-framed shed in Gympie needed footings and a raised timber sub-floor on steel stumps. We designed concrete piers under the shed columns and the floor, adjustable steel stumps on every pier, and continuous LVL beams with joists at 450 mm centres, with two ways to fix the stumps to the piers.
- Service
- Structural design and drawings
- Location
- Gympie QLD
- Completed
- September 2026
- Footprint
- About 20 m long, in 6 bays of 3.25 to 3.5 m, by 6 m wide in 2 spans of 3 m
- Site class
- Presumed Class M, to be confirmed by the contractor before excavation
- Founding
- Stiff natural soil or rock with at least 100 kPa allowable bearing capacity
- Piers
- 16 x 650 mm diameter under the shed columns and 5 x 450 mm diameter, all 1000 mm deep
- Stumps
- Adjustable-head steel stumps, 75 x 75 x 4 mm SHS, with L bracket and ant cap
- Bearers
- 2 x 240 x 42 mm LVL 15 on the outer lines, 2 x 290 x 42 mm LVL 15 on the centre line, continuous
- Joists
- 190 x 42 mm LVL 15 or 240 x 45 mm MGP12 at 450 mm centres, one row of blocking in each span
- Shed columns
- Steel shed columns designed by others
The brief
The drawings are for a proposed timber sub-floor in a steel-framed shed in Gympie, QLD, on adjustable steel stumps set on the same pier grid as the shed's steel columns. Those columns were designed by others. We were asked for the structural drawings for everything below the floor: the pier footings under the shed columns and the floor, the stumps, and the sub-floor framing.
The drawings were revised twice at the client's request. The final revision set out the footing spacing dimensions.
Why it needed a structural engineer
The piers carry two things at once: the steel columns of the shed and the stumps of the new floor. Their size, depth and reinforcement had to suit both loads and the ground they sit in.
The design is based on a presumed Class M site. The QBCC's guide to preventing structural damage describes Class M as moderately reactive clays that may cause minor movement and damage in the life of a building, with an expected movement range of 20 to 40 mm. Our guide to soil classification for footings explains the site classes in more detail. Our structural design service covers footing and framing designs like this one.
What we designed
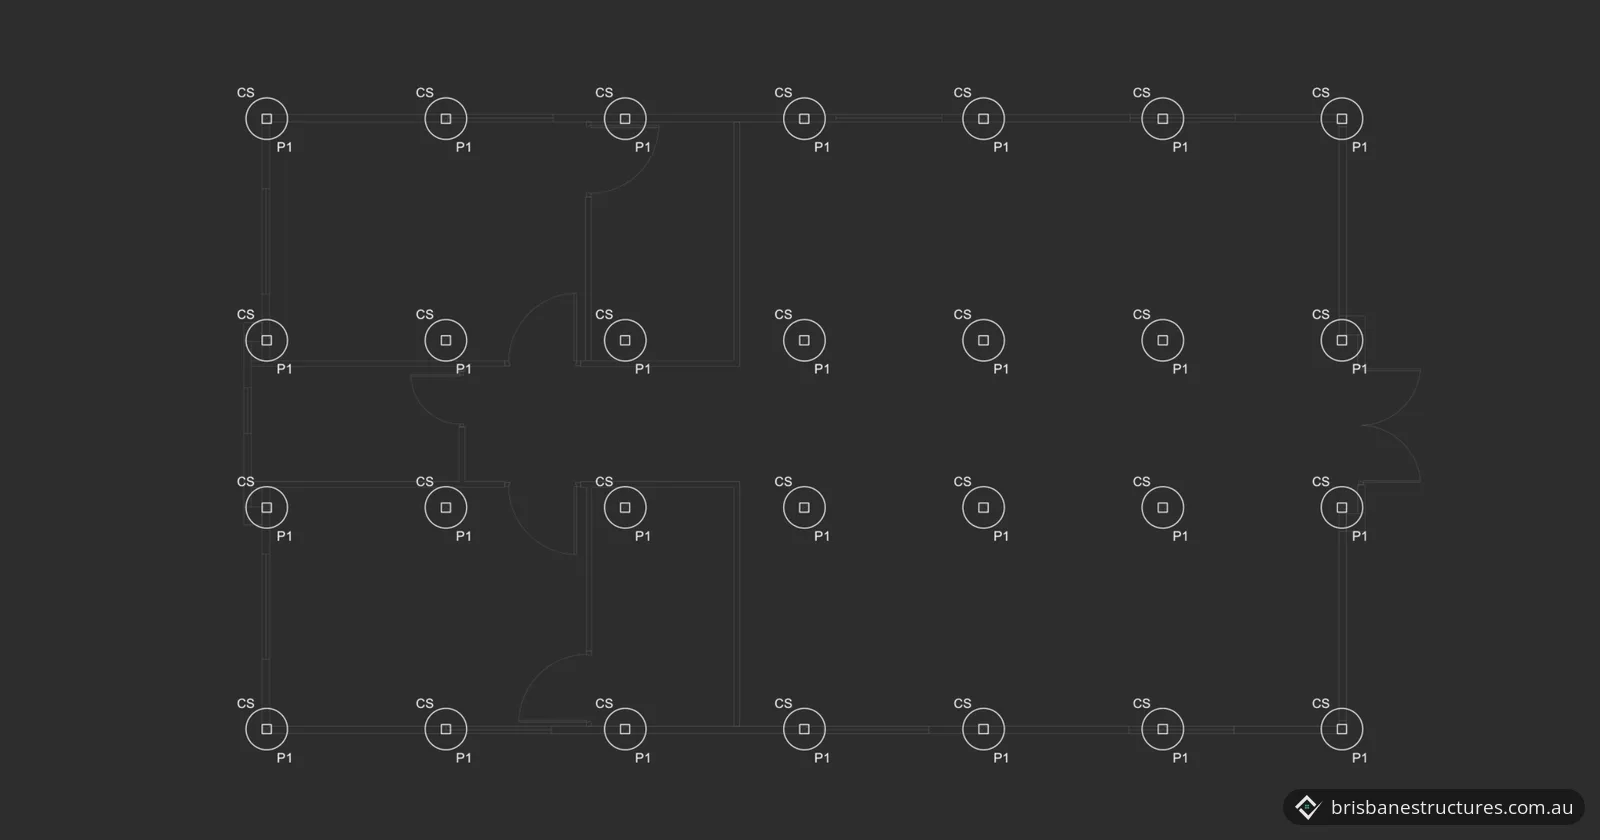
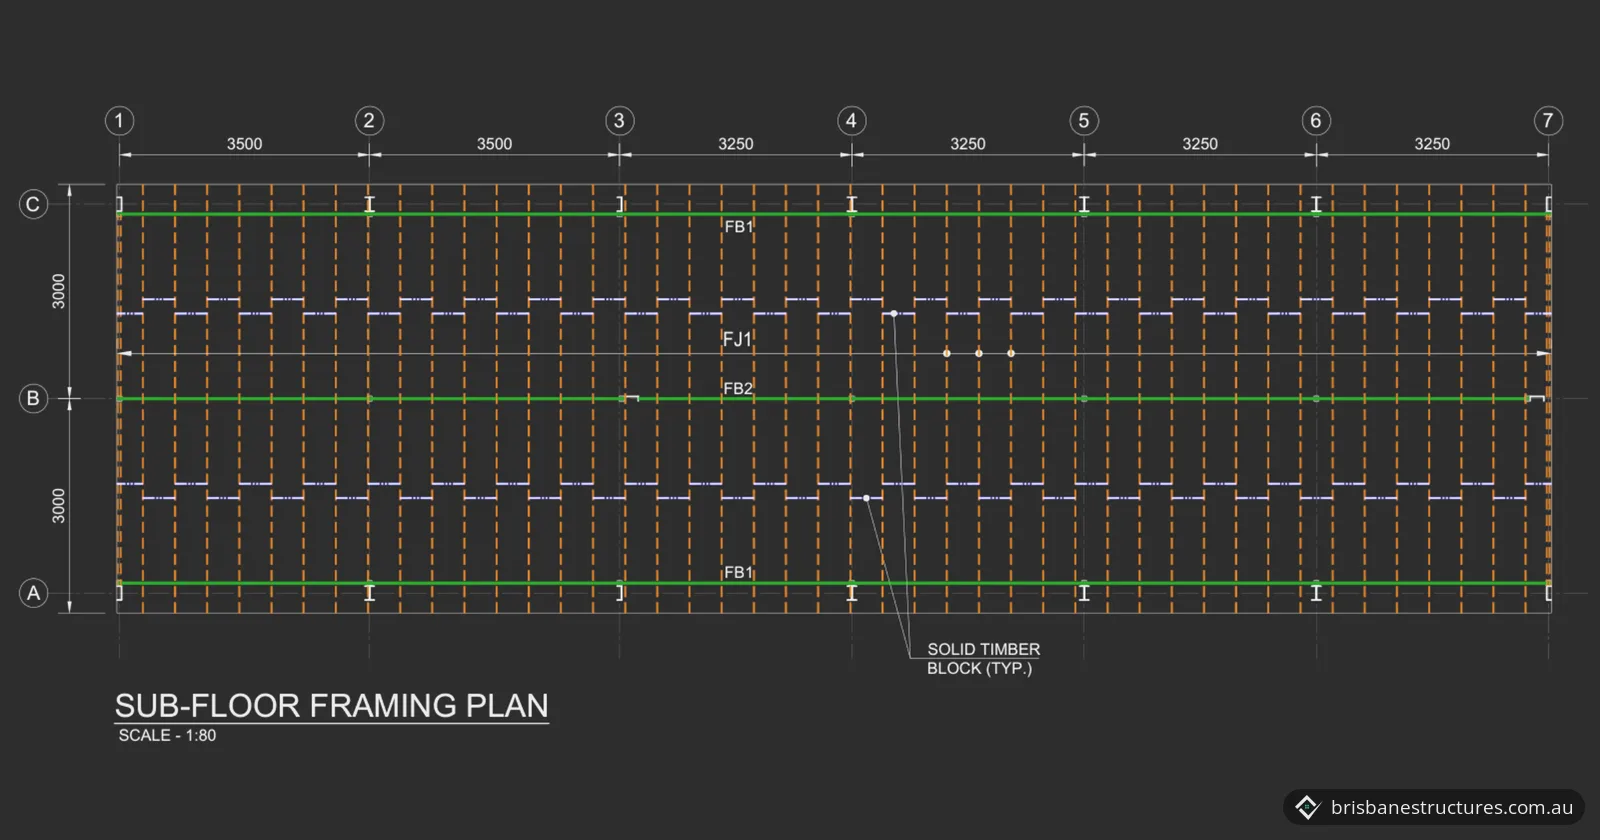
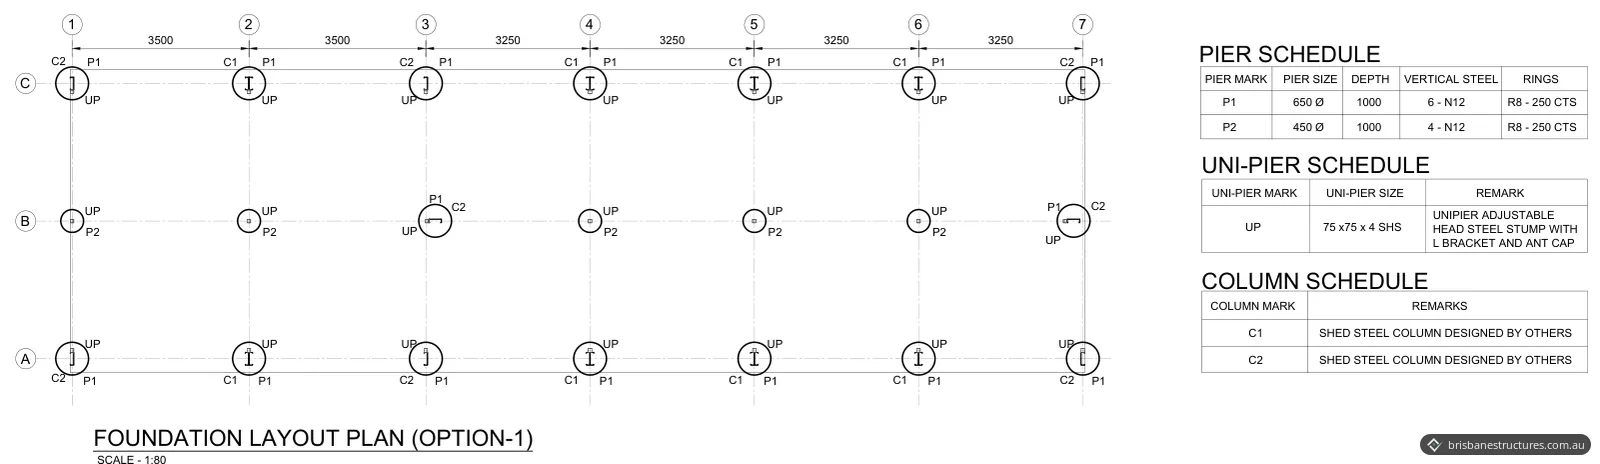
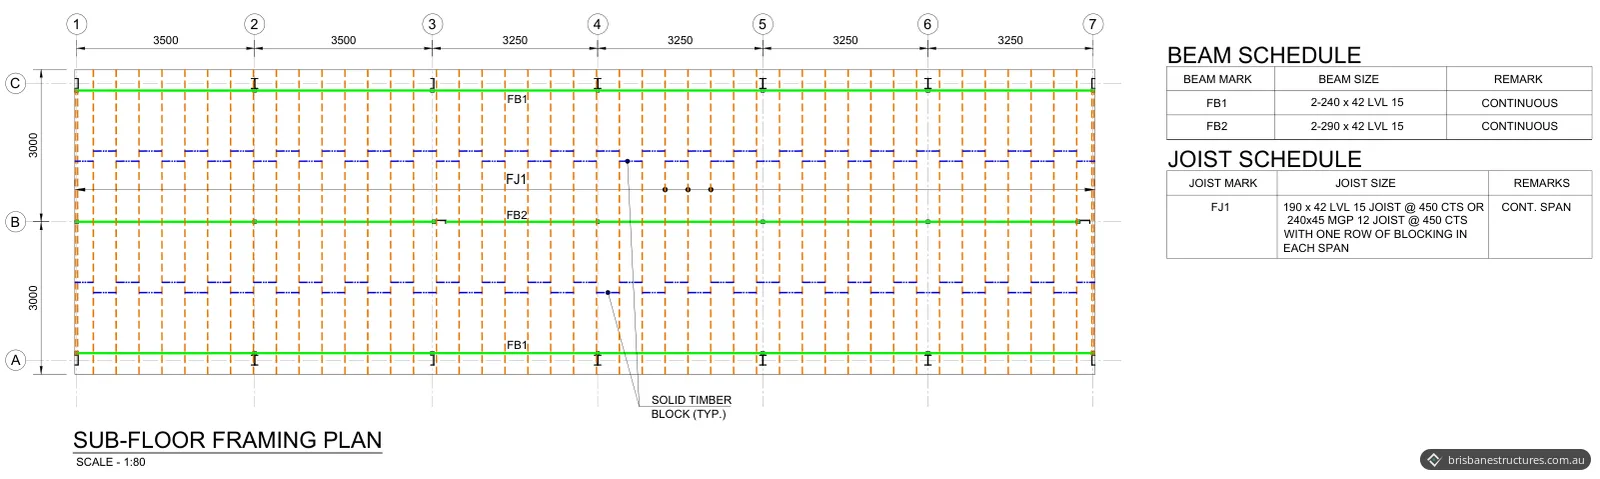
The drawings cover a foundation layout and pier details for two options, the sub-floor framing plan and the typical connection details. The floor is about 20 m long, in six bays of 3.25 to 3.5 m, and 6 m wide in two spans of 3 m.
Piers. There are 21 piers on three lines of seven. The 16 piers that also carry a shed column are 650 mm in diameter and 1000 mm deep, with 6 N12 vertical bars and R8 rings at 250 mm centres. The 5 piers that carry only the floor are 450 mm in diameter and 1000 mm deep.
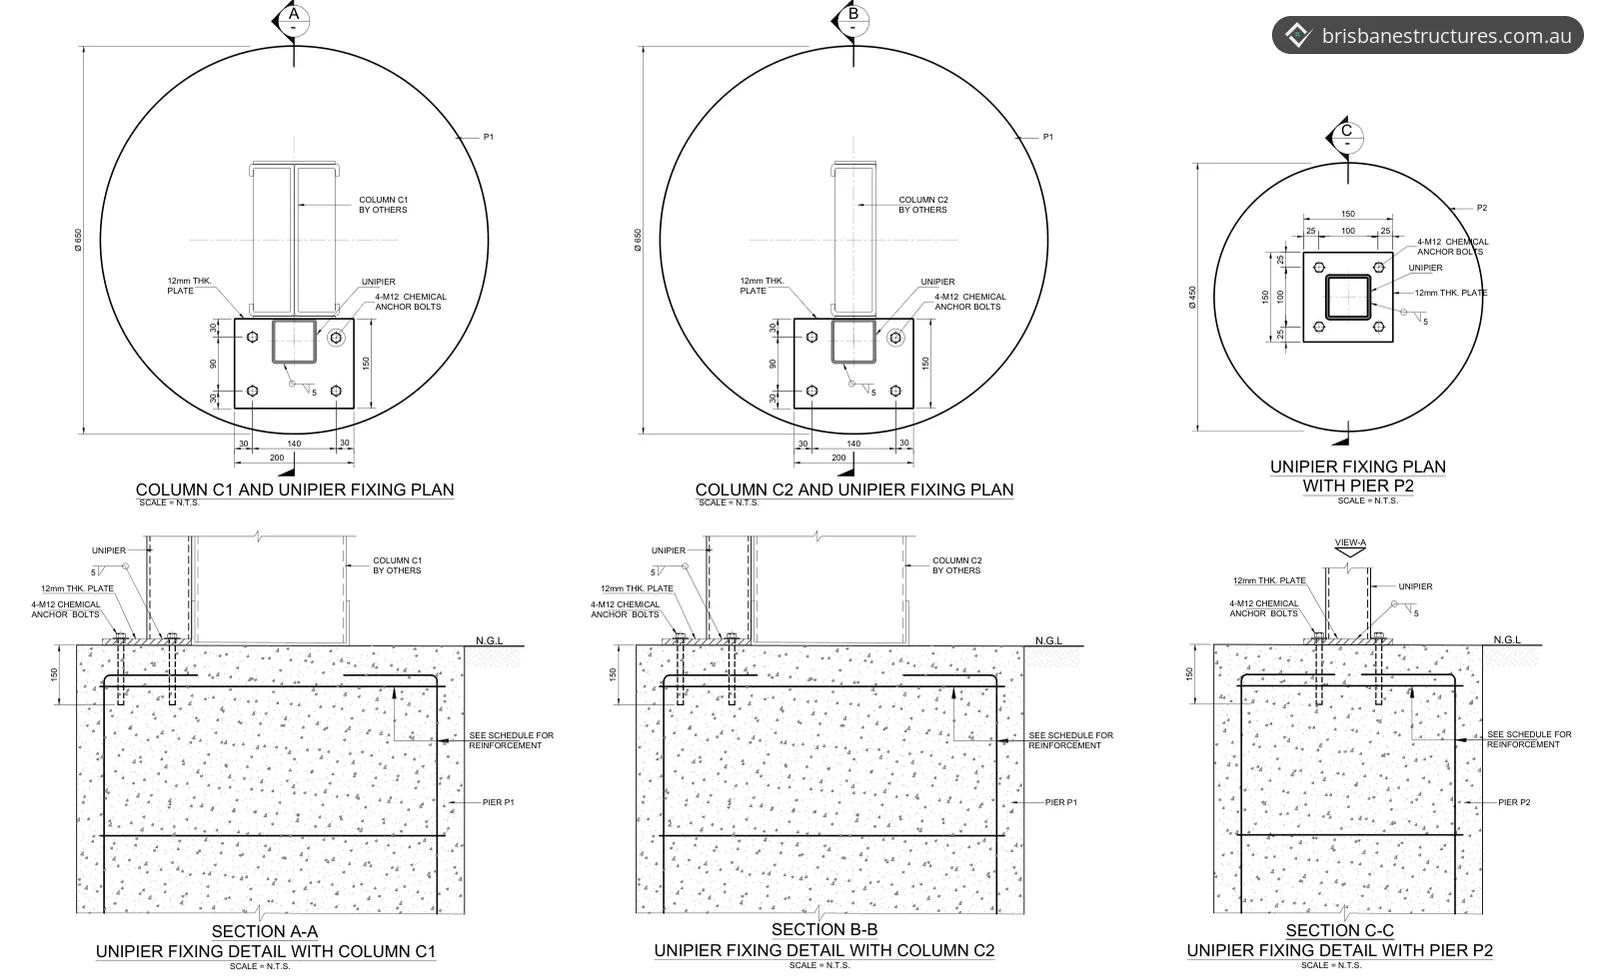
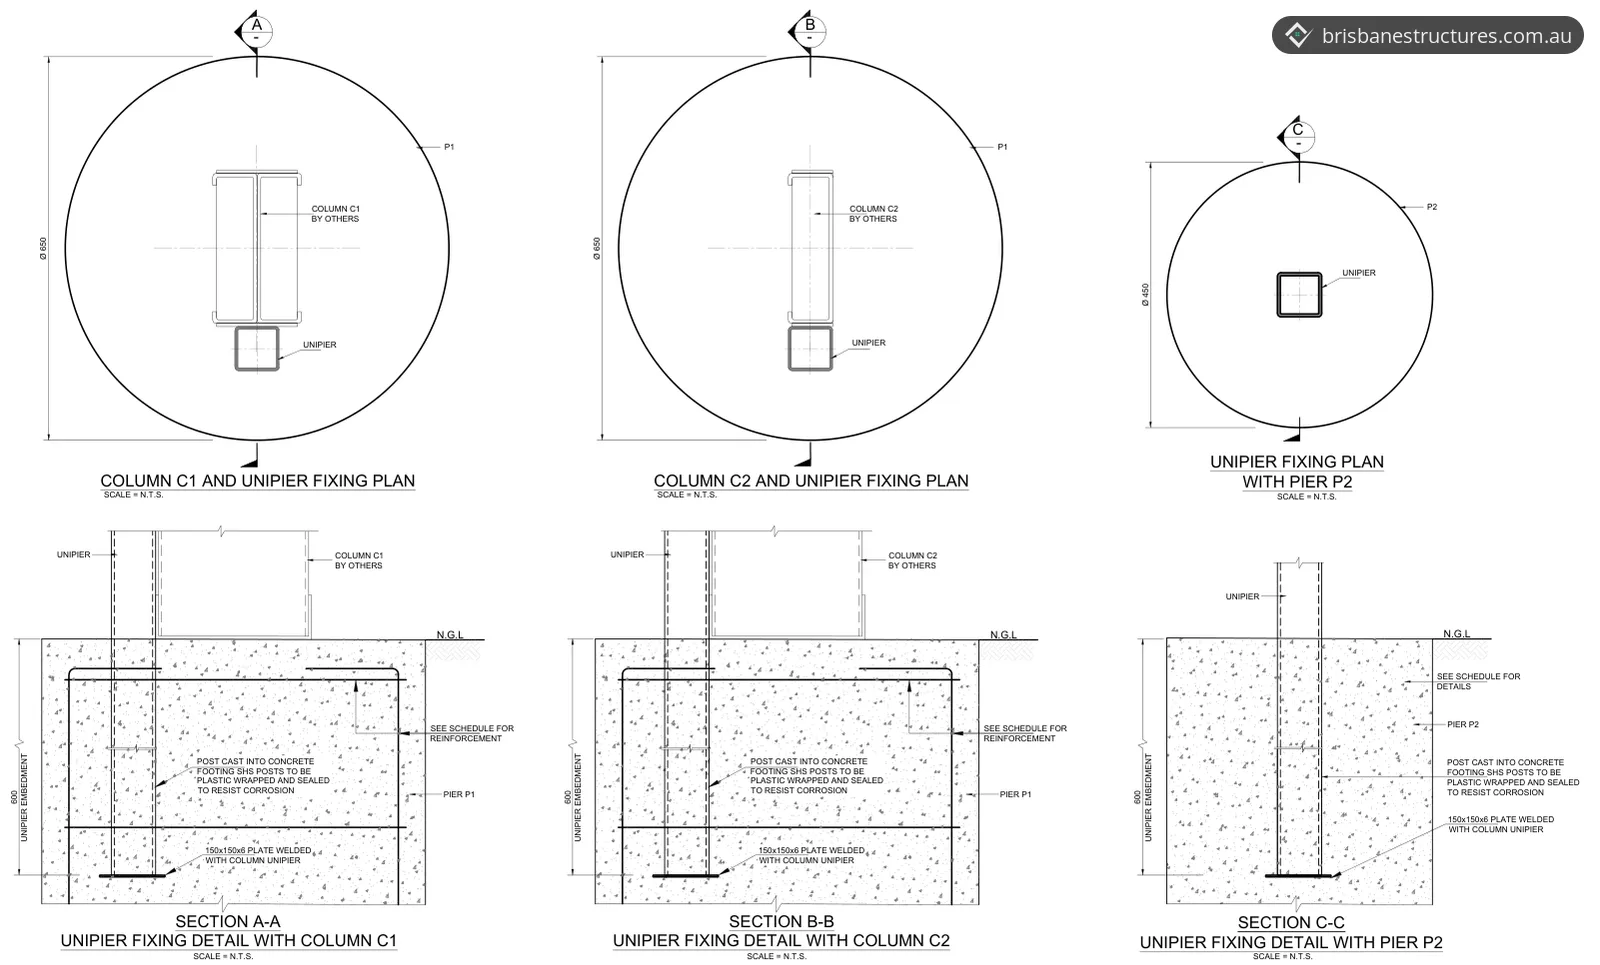
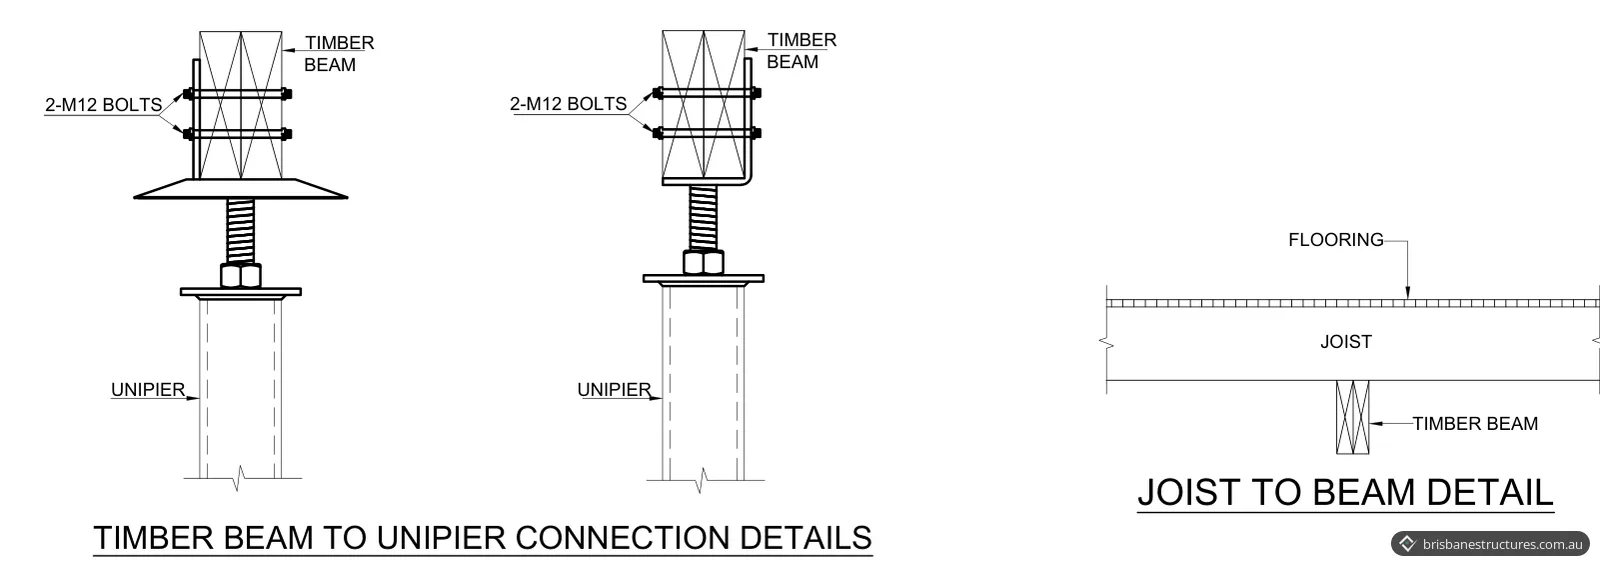
Stumps. Every pier has an adjustable-head steel stump, 75 x 75 x 4 mm square hollow section, with an L bracket and an ant cap. The two options differ in how the stump is fixed to the pier:
| Option 1: plate on top of the pier | Option 2: stump cast into the pier | |
|---|---|---|
| 650 mm piers | 6 N12 bars, R8 rings at 250 mm centres | 6 N12 bars, R8 rings at 250 mm centres |
| 450 mm piers | 4 N12 bars, R8 rings at 250 mm centres | Mass concrete |
| Stump fixing | Welded to a 12 mm steel plate, fixed to the pier with four M12 chemical anchor bolts | Cast 600 mm into the pier on a 150 x 150 x 6 mm plate welded to its base, with the embedded post plastic wrapped and sealed against corrosion |
Sub-floor framing. Three continuous double LVL beams run the full length of the floor: 2 x 240 x 42 mm LVL 15 on the two outer lines and 2 x 290 x 42 mm LVL 15 on the centre line. The joists are 190 x 42 mm LVL 15, or 240 x 45 mm MGP12 as an alternative, at 450 mm centres, continuous over the centre beam, with one row of blocking in each span. Each beam is bolted to the stump heads with two M12 bolts.
Notes on the drawings. The contractor is to confirm the site classification before excavation, and the design will be revised if site conditions differ. Whatever the specified depth, every pier must reach stiff natural soil or rock with an allowable bearing capacity of at least 100 kPa. If groundwater is found at the design depth, the contractor must contact the engineer. Timber is to be treated to AS 1684, with H4 for timber in ground contact, and concrete is f'c 32 MPa to AS 3600.
The result
The job delivered a full set of sub-floor and footing drawings for the shed, with two stump fixing options on the same pier layout. The two options are fixing the stumps to plates on finished piers or casting them into the piers.
Our modular home footing design in Image Flat is another design with two stump options on concrete piers, and our comparison of concrete, steel and timber stumps covers adjustable steel stumps. For more on our work in the region, see our Gympie structural engineering page.
Planning a shed with a raised floor, or another building on piers in the Gympie region? Send us your plans, the shed supplier's column layout and any soil report you have, and we'll quote the footing and sub-floor design. You can also call 07 3155 5013.
Photos and drawings
Frequently asked questions
What is a Class M site?
Class M is the AS 2870 site class for moderately reactive clays. The QBCC describes them as clays that may cause minor movement and damage in the life of a building, with an expected movement range of 20 to 40 mm, and says reasonable care is needed in planning the site.
Does a shed need building approval in the Gympie region?
Gympie Regional Council treats a shed as a Class 10a (non-habitable) building and says most buildings and structures need a building approval. It advises checking with a building certifier whether a permit is needed. You can lodge with a private certifier or with council, and building work can't start until the decision notice is issued.