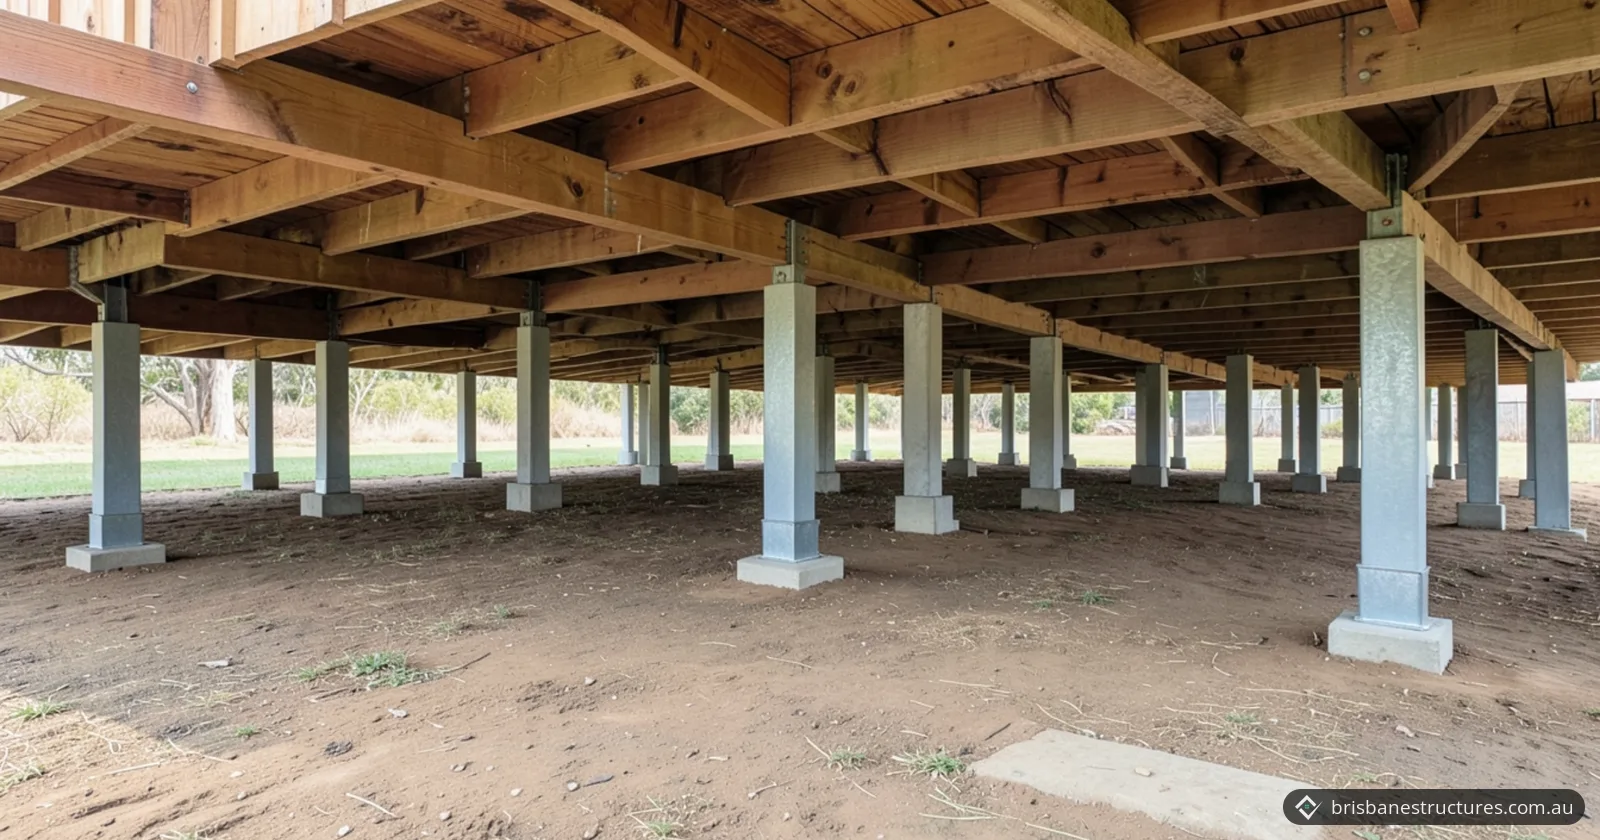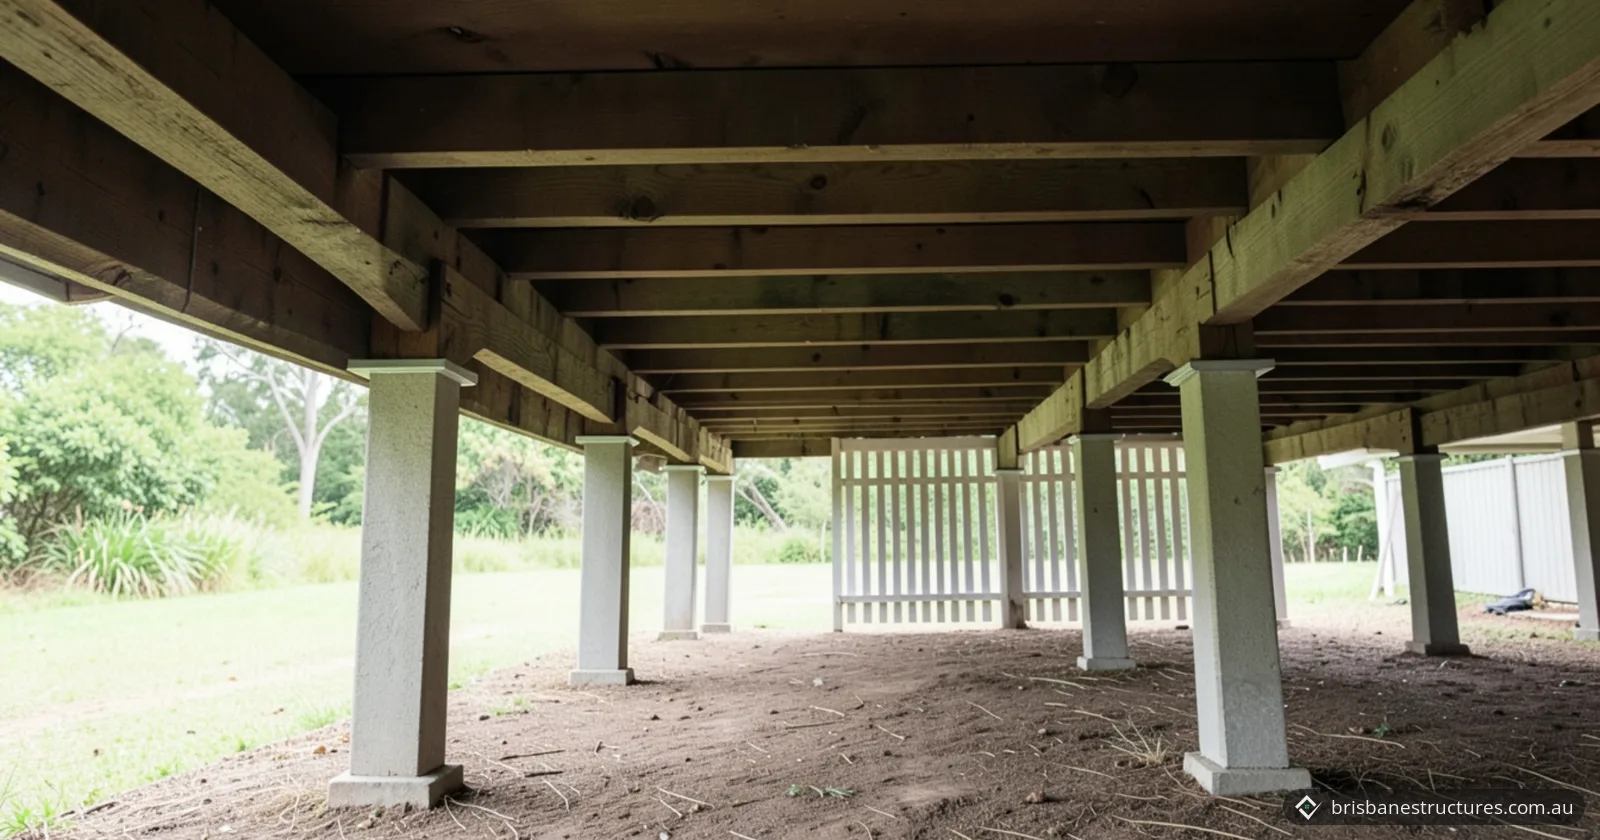
Foundations
In short: Soil classification, also called site classification, rates how much the ground under a house may move as its moisture changes. AS 2870 sorts sites into Class A, S, M, H1, H2 and E, from little or no movement to extreme, plus Class P for sites with soft soils, landslip or other problems. In Queensland, the NCC's standard footing details cover only Class A, S and M sites.
Key takeaways
- AS 2870 site classes run from Class A (little or no ground movement) through S, M, H1 and H2 to E (extreme), plus Class P.
- The QBCC expects 20 to 40 mm of ground movement on Class M sites and over 75 mm on Class E sites, under normal conditions.
- The NCC Housing Provisions give standard footing details for Class A, S and M sites; for H, E or P, they refer to AS 2870.
- A site class generally comes from a geotechnical report: soil from boreholes is logged and tested, then the potential ground movement is calculated.
- In South East Queensland, the QBCC notes that Class E sites have been known to move up to and beyond 100 to 150 mm.

Building or extending in South East Queensland? Send us your soil report and plans for a footing design quote, or call 07 3155 5013.
What is soil classification?
Soil classification, also called site classification, is the class a building site is given under AS 2870 Residential slabs and footings, based mainly on how much its ground is expected to move with moisture changes. In the National Construction Code (NCC), the Australian Building Codes Board (ABCB) Housing Provisions say the foundations where footings and slabs will sit must be classified in accordance with AS 2870 (NCC 2022 Housing Provisions, Part 4.2).
The movement that matters most is in clay. CSIRO's homeowner guide explains that clays slowly absorb water and increase in volume, then shrink again as they dry out. Because most buildings with movement problems are founded on clay soils, classification puts the emphasis on how much a soil swells and shrinks as its water content changes (CSIRO).
What are the AS 2870 site classes?
The AS 2870 site classes are A, S, M, H1, H2 and E, in order of increasing ground movement from moisture changes, plus Class P for sites with conditions such as soft soils, landslip or abnormal moisture.
The table uses the class descriptions from AS 2870-2011 Table 2.1, as reproduced by CSIRO, and Class P from the NCC Housing Provisions. The movement column is the expected range of movement under normal site conditions and seasonal influences, from the Queensland Building and Construction Commission (QBCC) guide to preventing structural damage.
| Class | Foundation | Expected movement (QBCC) |
|---|---|---|
| A | Most sand and rock sites, with little or no ground movement from moisture changes | 0 |
| S | Slightly reactive clay sites, which may experience only slight ground movement | 0 to 20 mm |
| M | Moderately reactive clay or silt sites, which may experience moderate ground movement | 20 to 40 mm |
| H1 | Highly reactive clay sites, which may experience high ground movement | 40 to 60 mm |
| H2 | Highly reactive clay sites, which may experience very high ground movement | 60 to 75 mm |
| E | Extremely reactive sites, which may experience extreme ground movement | More than 75 mm |
| P | Sites with soft soils, landslip, mine subsidence, collapsing soils or soils subject to erosion, reactive sites subject to abnormal moisture conditions, and sites that can't be classified otherwise | Not listed |
How does a geotechnical test classify a site?
A geotechnical test classifies a site by sampling the soil, measuring how reactive it is and calculating how far the ground could move. CSIRO notes that soil classification is generally provided by a geotechnical report. A national unit of competency for the work, MSL975055 Classify building sites, sets out these steps:
- Review the job. The classifier checks the proposed structure, the site drawings, the topography and any earlier classifications in the same area.
- Check the ground data. The classifier reviews the borehole logs and soil samples, and confirms the investigation reached the depth required for the type of site and its location.
- Assess the site. Slope, existing structures, drainage, trees and vegetation, and abnormal soil conditions can all affect the class. Fill is checked too: whether there is any, whether it is controlled or uncontrolled, and its depth and extent.
- Test the soil. Shrink-swell or correlated clay index tests show how reactive the soil is, and the soil's bearing capacity is determined.
- Calculate the movement. The bore logs are combined with the reactivity results to calculate the potential soil movement.
- Report the class. The report assigns a class that reflects soil reactivity, surface movement and any problem features, and gives the data needed for the footing design.
What does the site class change in footing design?
The site class sets how deep and how heavily reinforced a standard footing must be, and whether standard details can be used at all. The NCC Housing Provisions give standard stiffened raft and strip footing details only for Class A, S and M sites. For a site classified H, E or P, they say reference must be made to AS 2870 for design and construction.
In the Housing Provisions tables, the footing size depends on the wall type as well as the site class. Depths (D) for three examples:
| Site class | Stiffened raft beam, masonry veneer | Stiffened raft beam, full masonry | Strip footing, masonry veneer |
|---|---|---|---|
| A | 300 mm | 400 mm | 300 mm |
| S | 300 mm | 450 mm | 400 mm |
| M | 400 mm | 850 mm | 500 mm |
| H1, H2, E or P | No standard detail: refer to AS 2870 | No standard detail: refer to AS 2870 | No standard detail: refer to AS 2870 |
The reinforcement grows with the class too. Under masonry veneer, the stiffened raft's bottom bars go from 3-L8TM on Class A sites to 3-L11TM on Class S and M sites. In a strip footing system, infill floors may only be used on Class A and S sites. For a house on stumps, the standard stump footing tables apply to Class A and S sites; stump footings on other sites must follow a referenced document, such as AS 2870. Our guide to concrete, steel and timber stumps compares the stump materials.
Beyond the footing, the QBCC guide says particular detail is required on Class H and E sites to prevent pavement moving away from the building, and it recommends a mechanical connection between perimeter paths and the footings on those sites. On Class E sites, it says footing systems and site conditions require very detailed specification from an engineer.
The QBCC explains that footings correctly designed to AS 2870 are intended to accommodate the expected movement from seasonal soil volume changes under normal conditions, and that their performance requires normal conditions to be maintained around the house.
What are the rules for soil classification in Queensland?
Queensland applies NCC 2022, whose Housing Provisions require footing sites to be classified under AS 2870, and the QBCC says engineers in Queensland design footings to AS 2870-2011.
- NCC edition. NCC 2022 continues to apply to building work in Queensland, because the state has delayed the start of NCC 2025 until 1 May 2027 (Business Queensland).
- Design steps. The QBCC lists the steps for a footing as: classify the site, select the correct footing system, design the structure appropriately, build to the required design details and methods, and maintain the building (QBCC).
- Engineer's advice. Before building or extending, the QBCC suggests getting advice on the footing system from a Registered Professional Engineer. Either the owner or the builder can engage the engineer.
- Licensed site classifiers. The QBCC has a site classifier licence. Its scope covers sampling, testing and assessing materials on building sites, including moisture, particle distribution and field strength testing, and classifying sites by interpreting site and laboratory data.
- Local soils. The QBCC says the majority of Queensland homes sit on reactive clay soils, which expand and contract with seasonal weather and site conditions. Its guide notes that Class E sites in South East Queensland have been known to move up to and beyond 100 to 150 mm.
When to call a structural engineer
Call a structural engineer when your site class or site conditions put the footing outside the standard details, or when new work adds load to existing footings. Call one if:
- the soil report gives Class H1, H2, E or P, where the NCC Housing Provisions refer to AS 2870 instead of giving standard details;
- the report describes fill, slope, trees, groundwater or other site features that will affect the footing design;
- you plan an extension or a second storey that puts new loads on the existing footings.
Our structural design service covers pad, strip and raft footing design, concrete slab-on-ground design and, for more complex projects, interpreting geotechnical input. For home extensions that add a second storey, we inspect the existing footing type and depth and check the soil bearing conditions.
Example from our projects
Our steel-framed deck extension in The Gap shows a footing design tied to a site class. The design assumed a Class M (moderately reactive) site, and the notes ask the builder to confirm the soil before digging. Each 450 mm concrete pier goes at least 1200 mm deep, down to stiff natural soil or rock with an allowable bearing capacity of at least 150 kPa.
Frequently asked questions
Will a house on a Class S or M site still crack?
Some cracking may still happen. The QBCC says damage in varying degrees can be expected over a building's life, depending on its site class. It says very limited damage could be expected on Class S sites, and that Class M clays may cause minor movement and damage.
What if my block has been filled?
The NCC Housing Provisions list filled sites as anywhere from Class A to P and refer them to AS 2870. Under a slab, their standard details accept controlled fill up to 800 mm of sand or 400 mm of clay, compacted in layers; deeper fill falls outside those details.
Does the site class affect trees and gardens?
Yes. As a guide, the QBCC suggests not planting trees closer to the house than their mature height on Class M and H sites, 1.5 times that height on Class E sites, and twice the height for rows or groups of trees. It also advises against sprinkler systems next to houses on H and E sites.
Sources
- ABCB: NCC 2022 Housing Provisions, Part 4.2 Footings, slabs and associated elements
- QBCC: A guide to preventing structural damage
- QBCC: Protect against subsidence
- QBCC: Site classifier licence
- Business Queensland: Delayed adoption of the National Construction Code 2025 in Queensland
- CSIRO: Foundation Maintenance and Footing Performance (Building Technology Resource, 2024)
- training.gov.au: MSL975055 Classify building sites