Foundations
In short: Restumping is replacing the stumps that hold up a house's suspended floor, on new footings, and re-levelling the floor. Signs it may be needed include sloping, dished or bouncy floors, binding doors, cracked wall linings and leaning stumps. In Queensland a full restump needs building approval from a building certifier, and building work over $3,300 needs a contractor licensed by the Queensland Building and Construction Commission (QBCC).
Key takeaways
- Sloping, dished or bouncy floors, binding doors and cracked wall linings can mean stumps have moved, but the cause may be soil or water.
- Queensland exempts only minor structural repairs within limits such as 20% of same-type components. A full restump needs building approval from a building certifier.
- Building work over $3,300 needs a QBCC licence. Residential work over $3,300 that affects structural integrity also needs Queensland Home Warranty Scheme cover.
- The engineer's design can be certified on a Form 15. For a detached house, only a building certifier signs off the footing and final stages.
- In Brisbane, check City Plan overlays. Council's heritage exemption needs matching stumps; pre-1947 character houses may need planning assessment for demolition works.
Noticed sloping floors or doors that bind? Book a structural inspection or call 07 3155 5013.
What is restumping?
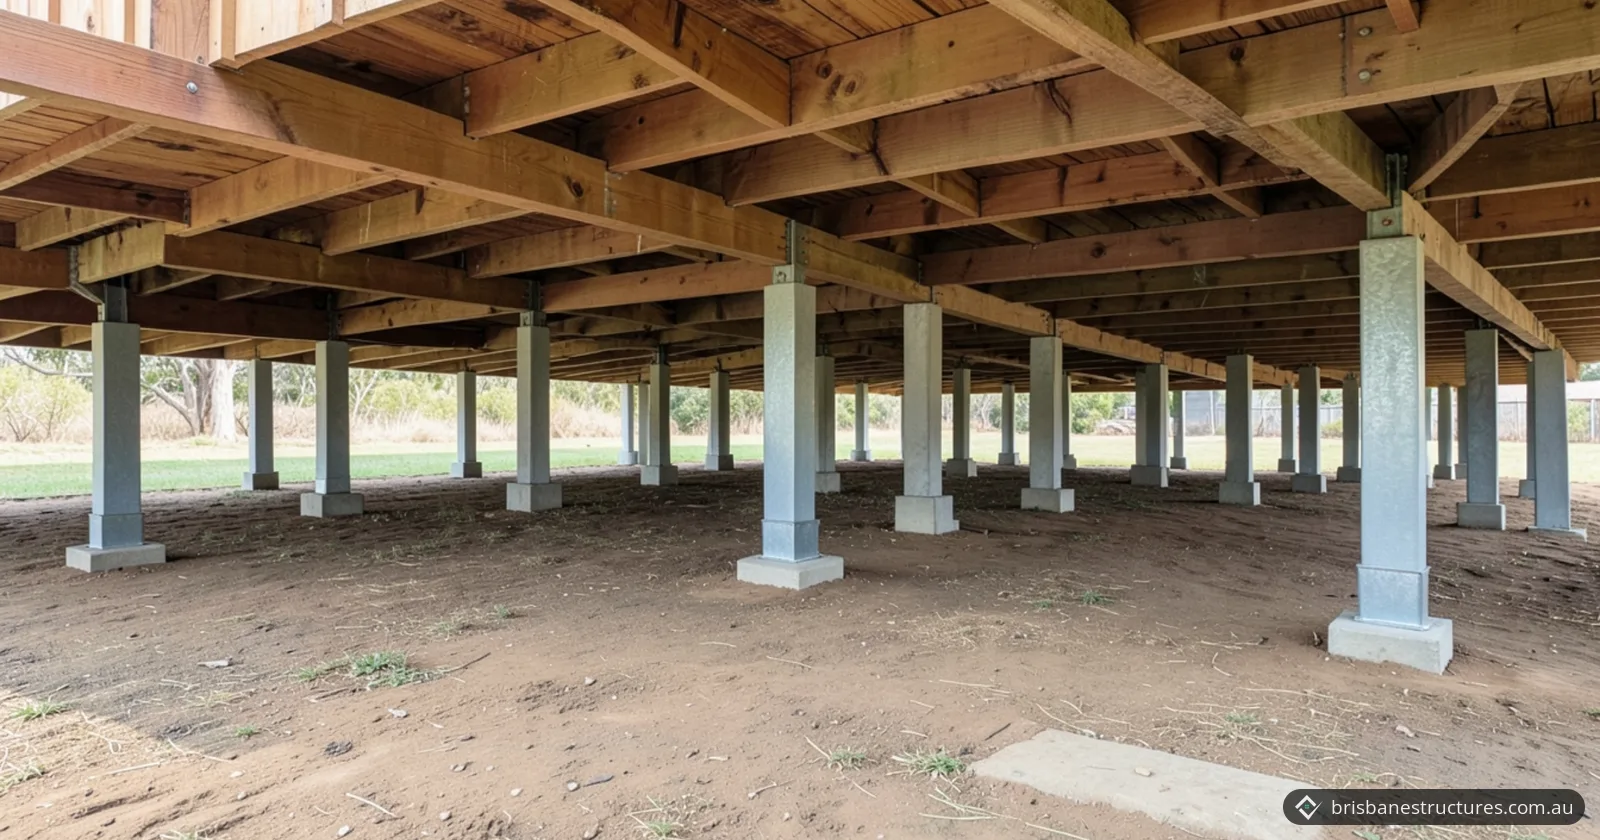
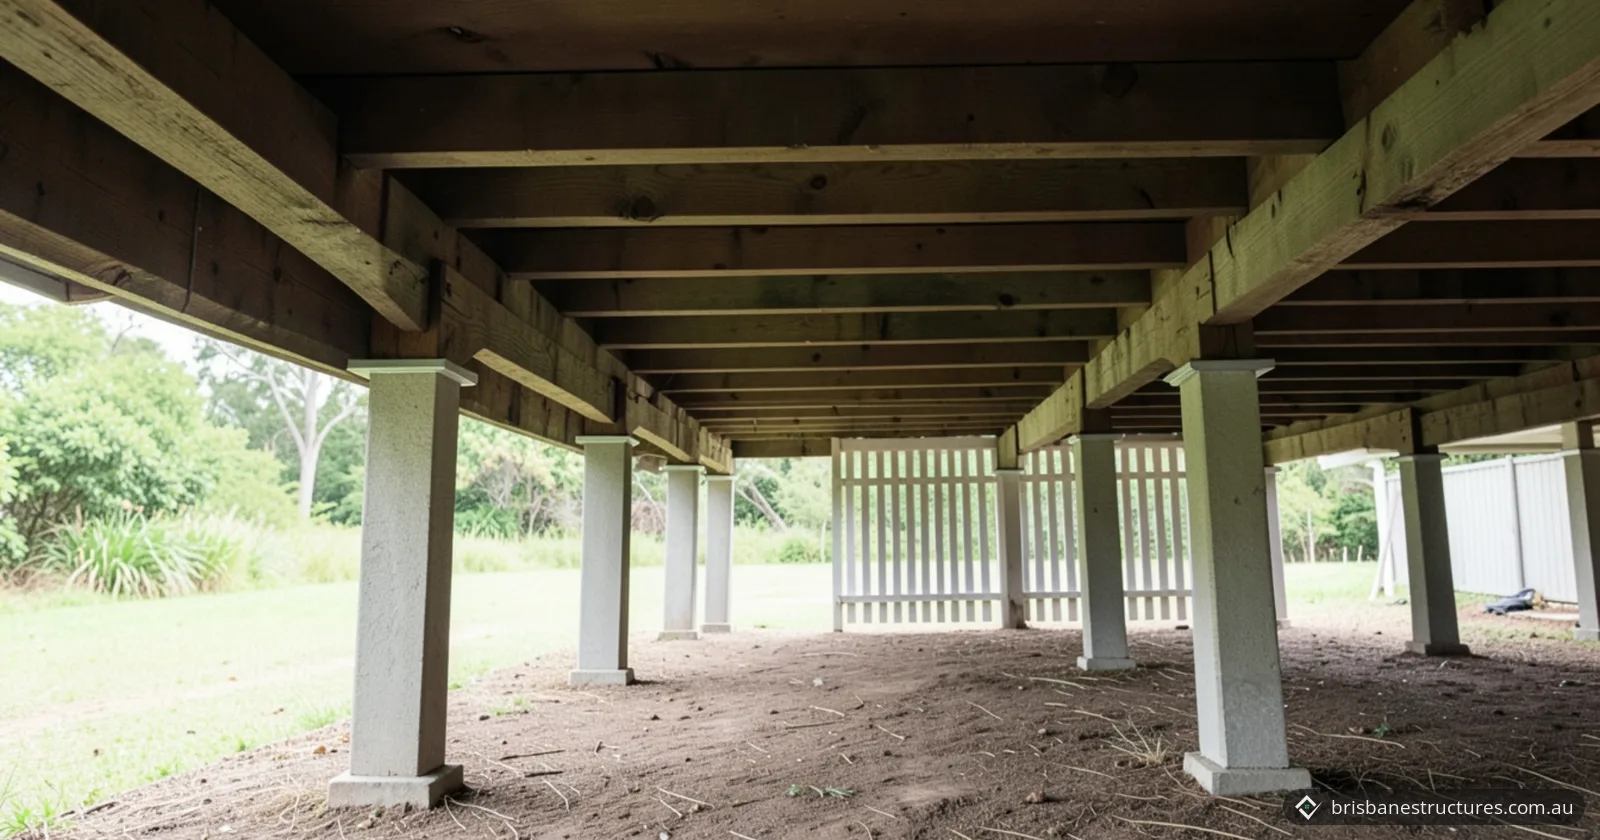
Restumping is replacing the stumps that carry a house's floor bearers with new stumps on new footings, then re-levelling the floor. Brisbane City Council describes it as the "replacement of damaged or deteriorated timber, steel or concrete stumps, and re-levelling" (General Exemption Certificate). The Queensland Government calls stumps "a major part of a building's structure" (approvals after floods).
Council's Traditional Housing design guide says Brisbane's traditional houses, generally built in 1946 or earlier and commonly called Queenslanders, were typically raised on stumps, partly as "a preventative measure against termites". If your post-war highset or other home sits on stumps, the same signs and process apply, and so do Queensland's building approval rules. Brisbane's character and heritage rules depend on the overlays on the property. For the choice of new stumps, see concrete vs steel vs timber stumps.
What are the signs a house needs restumping?
The signs a house may need restumping are a floor or frame that has moved out of shape, and stumps that have lost support. CSIRO's homeowner guide, Foundation Maintenance and Footing Performance, describes the first five symptoms:
- Dished or domed floors. A slightly dished floor may be the first symptom. Isolated piers under a timber floor can rise more easily than the footings under walls, doming the floor.
- Bouncy floors. Piers affected by soil erosion or saturation can lose contact with the bearers they support, making the floor bouncy.
- Doors that bind on the floor, the door head or the side of the frame.
- Cracked wall linings and cornices. If a footing under a wall falls away, the span the wall must bridge can double, which can crack linings, particularly at door and window openings.
- Leaning stumps. Piers that lose support may tilt or fall over. The Queensland Government notes that if floodwater has pushed stumps out of alignment, the rest of the building has probably moved.
- Termite mud galleries. Termites build them to travel over piers and walls to reach timber, according to the Queensland Building and Construction Commission (QBCC) booklet Termite management systems.
Not every symptom means failed stumps. The QBCC's subsidence guidance treats hairline cracks and doors that stick slightly as acceptable. It doesn't accept doors or windows that stick and distort, or wall cracks over 5 mm wide that mean all or part of the wall must be replaced.
Do sloping floors always mean the stumps need replacing?
No. Sloping floors and cracks show that part of the house has moved, but the cause may be the soil or water rather than the stumps. CSIRO says the visible symptoms "do not simply reflect the original cause", because uneven soil forces usually twist a building.
The QBCC says most Queensland homes are built on clay soils, which dry out and get wet quickly with the seasons. CSIRO warns that even a minuscule leak can saturate a clay foundation. So an investigation should check pipes, taps, gutters and drainage as well as the stumps.
How is a house restumped?
A house is restumped by finding the cause, usually having an engineer design the new stumps and footings, getting building approval, and then replacing the stumps in stages that a building certifier inspects.
- Inspect. A structural inspection checks the footings, subfloor framing, bearer and joist connections and floor levels.
- Design. A Registered Professional Engineer of Queensland (RPEQ) designs the new footings. The QBCC says Queensland engineers design footings to AS 2870-2011 Residential slabs and footings, starting with classifying the site. The structural design can be certified to the building certifier on a Form 15, Compliance certificate for building design or specification (Board of Professional Engineers of Queensland).
- Approve. A building certifier assesses and approves the plans. The QBCC says it's the homeowner's responsibility to have approvals in place before work starts, even when a builder has been hired.
- Dig and inspect the footings. For an alteration to a detached house, the Building Regulation 2021 makes the footing stages inspection stages: after excavation, and after formwork and reinforcement are placed, both before the pour. An RPEQ appointed as a competent person can certify the footing reinforcement on a Form 12, Aspect inspection certificate, but only a building certifier can sign off these stages, on a Form 16, Inspection certificate (building forms).
- Set the stumps and re-level the floor. Ant caps, the traditional physical termite barrier, are placed on the tops of stumps. The QBCC explains they don't stop termites getting in; they encourage them into the open, where inspections can find them.
- Final inspection. Only a building certifier can sign off the final stage of a detached house, on a Form 16, Inspection certificate. The certifier then gives the owner a Form 21, Final inspection certificate, certifying that the work complies with the building development approval.
What approvals does restumping need in Queensland and Brisbane?
A full restump in Queensland needs building approval from a building certifier and, for building work over $3,300, a QBCC-licensed contractor. In Brisbane, also check City Plan's heritage and character overlays.
Building approval. Schedule 1 of the Building Regulation 2021 lets some structural repairs go ahead without building approval. They must not change the floor area or height, must only affect a "minor structural component", and must stay within limits such as 20% of the building's structural components of the same type. For a repair, a minor structural component is a part the building would be safe without, such as a verandah post. A full restump replaces every stump, so it goes past those limits. The Queensland Government says more extensive structural work needs approval, and advises asking a building certifier before starting structural repairs.
Licence and insurance. Building work valued over $3,300 needs a QBCC licence, and the QBCC advises asking to see it before you sign or pay. Residential work over $3,300 (including materials, labour and GST) that affects the building's structural integrity also needs Queensland Home Warranty Scheme cover.
Brisbane overlays. In Brisbane, a private building certifier assesses building work and Council acts as a referral agency where a referral is needed, such as for boundary setback variations (extensions, raising or renovations). The Traditional building character (TBC) overlay is intended to maintain the traditional, pre-1947 streetscape (heritage and character properties). Council's General Exemption Certificate covers Local heritage places, not places on the Queensland Heritage Register.
| Situation | What the rules say |
|---|---|
| Replacing a few stumps | No building approval only if every Schedule 1 condition is met. Ask a building certifier. |
| Full restump | Building approval, with footing and final inspections |
| Restump that also raises the house | Building approval. In the TBC overlay, planning approval may not be needed if the new height doesn't exceed 9.5 metres (check City Plan Table 5.3.4.1). |
| Pre-1947 house in the TBC overlay | Renovations needing some demolition works may need assessment against the TBC demolition and design overlay codes |
| Brisbane Local heritage place | No heritage application under the General Exemption Certificate to replace damaged or deteriorated stumps, if new stumps match the existing or original ones in size, material, profile, location and height; re-levelling doesn't raise or lower the floor relative to existing ground; new footings sit no more than 25 mm above the surrounding ground; and no brick or stone subfloor elements, such as footings or fireplaces, are removed. The certificate's general conditions apply, and building approval may still be needed. |
What drives the cost of restumping?
The cost of restumping is driven by how many stumps are replaced, the ground, the approvals and inspections, and other repairs.
| Cost driver | Why it matters |
|---|---|
| Number of stumps | A full restump brings a building approval and certifier inspections. |
| Ground conditions | Footing design starts with classifying the site to AS 2870-2011. |
| Water repairs | Leaks and drainage problems near the footings need fixing too. |
| Termite protection | The timber floor on new stumps may need ant caps or another termite management system. The QBCC says the Building Code of Australia (BCA) requires termite management for new homes. |
| Home warranty premium | For insurable work, the premium must be built into the contract price. |
| Footpath use | Council may require a footpath permit for a truck crossing the footpath, equipment stored on it or a skip bin. |
When to call a structural engineer
Call a structural engineer before any restump, and as soon as the signs above appear. Book an inspection if:
- floors slope, dish, dome or bounce, or doors bind and distort;
- a wall crack is over 5 mm wide, or keeps getting wider;
- stumps lean, have lost contact with the bearers or carry termite mud galleries;
- you're buying a house on stumps;
- your building certifier wants a Form 15 for the new stumps and footings;
- the house is a Local heritage place. Council's exemption certificate advises getting a structural engineer with heritage experience.
Start with a structural inspection. Our structural design packages include an RPEQ-signed Form 15. To get a quote, send photos of the stumps, floors and any cracks, your suburb and roughly when the house was built.
Example from our projects
In a structural inspection in Chelmer, a client asked whether a jammed French door meant the load-bearing wall beside it, or its brick piers, had moved with the soil. The visual inspection traced the jamming to misaligned hinges. The wall and piers were sound, no soil-related movement was seen at the time, and the door needed hinge work, not structural repair at this time.
Frequently asked questions
Can I pack the stumps instead of restumping?
Not without advice. CSIRO warns that extra blocking between a pier and a bearer can push the floor into a dome when the clay next swells, and can cause local shear failure in the soil. If blocking is needed, it suggests a pair of fine wedges, checked fortnightly.
What should I do if my stumps are leaning after a flood?
Get advice before using the house. The Queensland Government says to ask an engineer or other competent person about repositioning leaning stumps before entering or occupying the building. Emergency work needed to protect someone's life, health or the building's structural safety isn't an offence without approval, but the person doing it must give written notice to the local government or building certifier as soon as practicable.
Who can sign a Form 15 for restumping?
An individual the building certifier has assessed as a competent person (design-specification), such as a Registered Professional Engineer of Queensland (RPEQ). A company can't be a competent person, and the certifier must assess the individual before accepting the certificate.
How do I check if my Brisbane house is a character or heritage property?
Search your address in City Plan online and turn on the Heritage, Traditional building character, Commercial character building and Pre-1911 building overlays in the Map Layers menu. A Property Lot Report lists the overlays that apply. Brisbane City Council says character properties are mainly buildings built before the end of 1946.
Sources
- Queensland Government: Building and planning approvals after floods
- Queensland Legislation: Building Regulation 2021
- QBCC: Building approvals and certification
- QBCC: Who must hold a QBCC licence
- QBCC: What work requires insurance
- QBCC: Protect against subsidence
- QBCC: Protect against termites
- QBCC: Termite management systems (April 2024)
- Board of Professional Engineers of Queensland: Certification update (competent persons newsflash, Department of Housing and Public Works)
- Queensland Government: Building forms (approved forms under the Building Act 1975)
- Queensland Government: Form 21 Final inspection certificate
- Brisbane City Council: Extensions, raising or renovations
- Brisbane City Council: Heritage and character properties
- Brisbane City Council: General Exemption Certificate, Local heritage places (Version 1.2023)
- Brisbane City Council: Traditional Housing, Alterations and Extensions Design Guide
- CSIRO: Foundation Maintenance and Footing Performance (Building Technology Resource, 2024)