Foundations
In short: Concrete stumps, steel stumps and timber stumps can all comply with the National Construction Code (NCC) in Queensland. The NCC treats concrete and steel as not subject to termite attack, but a timber floor above may still need termite protection. Steel stumps reach the greatest heights in the NCC tables but need corrosion protection to suit the site. Timber stumps' in-ground life depends on durability and treatment.
Key takeaways
- The NCC considers concrete, steel, and timber that is naturally termite resistant or preservative treated under AS 3660.1, not subject to termite attack.
- In NCC Table 4.2.13d, a 100 x 100 mm steel stump can be 3,000 mm tall in every case; concrete, 1,250 to 2,500 mm.
- The NCC's own steel stump details call for a welded top plate, concrete encasement finishing at least 100 mm above ground, and corrosion protection.
- Timber's in-ground life depends on its durability class: more than 25 years for class 1 heartwood, under 5 years for class 4.
- In Queensland, professional engineering must come from a registered engineer or someone they supervise, and certifiers can rely on a Form 15 for design.
Choosing stumps for a new house, an extension or a raise? Send us your plans for a quote or call 07 3155 5013.
What is the difference between concrete, steel and timber stumps?
Concrete, steel and timber stumps differ mainly in how they resist termites, what makes them deteriorate and how tall the National Construction Code (NCC) lets them be. The NCC 2022 Housing Provisions set the rules in clause 4.2.13, and cover termites in Part 3.4:
| Concrete stumps | Steel stumps | Timber stumps | |
|---|---|---|---|
| Designed to (clause 4.2.13) | AS 3600, or the NCC stump tables | AS 4100, or the NCC stump tables | AS 1684.2, AS 1684.3, AS 1684.4 or AS 1720.1, or the NCC stump tables |
| Other requirements in clause 4.2.13 | Minimum 20 MPa concrete | Fully enclosed and sealed with a welded top plate; encased in concrete that slopes away and finishes at least 100 mm above finished ground level; corrosion protected under Part 6.3 | None beyond the design standards |
| Termites (Part 3.4) | Considered not subject to termite attack | Considered not subject to termite attack | Considered not subject to termite attack if naturally termite resistant or preservative treated under AS 3660.1 |
| What attacks it | Rust in its steel reinforcement | Corrosion, if the coating doesn't suit the site | Decay and insects in the ground |
All three must be braced, by a full perimeter masonry base or to the standard for their material. All three must be embedded into the foundation by at least 30% of their height above ground, or 450 mm, whichever is greater.
How tall can concrete, steel and timber stumps be?
Under the NCC's stump height tables, a 100 x 100 mm stump can be up to 3,000 mm tall in steel or timber, but no more than 2,500 mm in concrete, and less as the load rises. Table 4.2.13d covers a single-storey house with a timber floor and metal roof, and sets the height by the floor and roof area each stump carries. With 6 m² of roof load area:
| Stump, 100 x 100 mm | 3 m² of floor | 8 m² of floor | 12 m² of floor |
|---|---|---|---|
| Concrete, 20 MPa | 2,000 mm | 1,500 mm | 1,250 mm |
| Steel, 2.0 mm wall, 350 MPa yield strength | 3,000 mm | 3,000 mm | 3,000 mm |
| Timber, stress grade F17 | 3,000 mm | 2,500 mm | 2,000 mm |
| Timber, stress grade F8 | 2,500 mm | 1,500 mm | 1,000 mm |
The table assumes each stump is braced and simply supported at both ends. Tables 4.2.13e and 4.2.13f set their own limits for a tiled floor and roof, and for a double-storey house. Stumps taller or more heavily loaded than the tables allow must be designed to the standard for their material. The NCC's own stump footing tables apply only to Class A and Class S sites; other sites must follow a referenced document, such as AS 2870.
Do concrete, steel or timber stumps keep termites out?
No stump material keeps termites out on its own. The Queensland Building and Construction Commission (QBCC) notes that termites build mud galleries to travel over piers and walls to reach wood. Where termites are a known risk, the NCC requires a termite management system for susceptible primary building elements, which the QBCC says include floor structures. So timber bearers and joists on concrete or steel stumps may still need protecting, unless they are naturally termite resistant or preservative treated.
- Ant caps. The traditional system is the ant cap, placed on top of each stump. The QBCC says ant caps don't prevent termites getting in: they block concealed entry and encourage termites into the open, where inspections can find them.
- Graded stone. Hard granite particles can go around the base of stumps. The QBCC says they are too hard to eat and too small for termites to pass between.
- Timber stumps. The QBCC says treatment to hazard levels H4 and H5 is required externally where timber is in contact with the ground.
How long do concrete, steel and timber stumps last?
How long a stump lasts depends on what attacks it: rusting reinforcement in concrete, corrosion in steel, and decay and insects in timber. For comparison, the QBCC says the expected life of a dwelling in Queensland is at least 50 years.
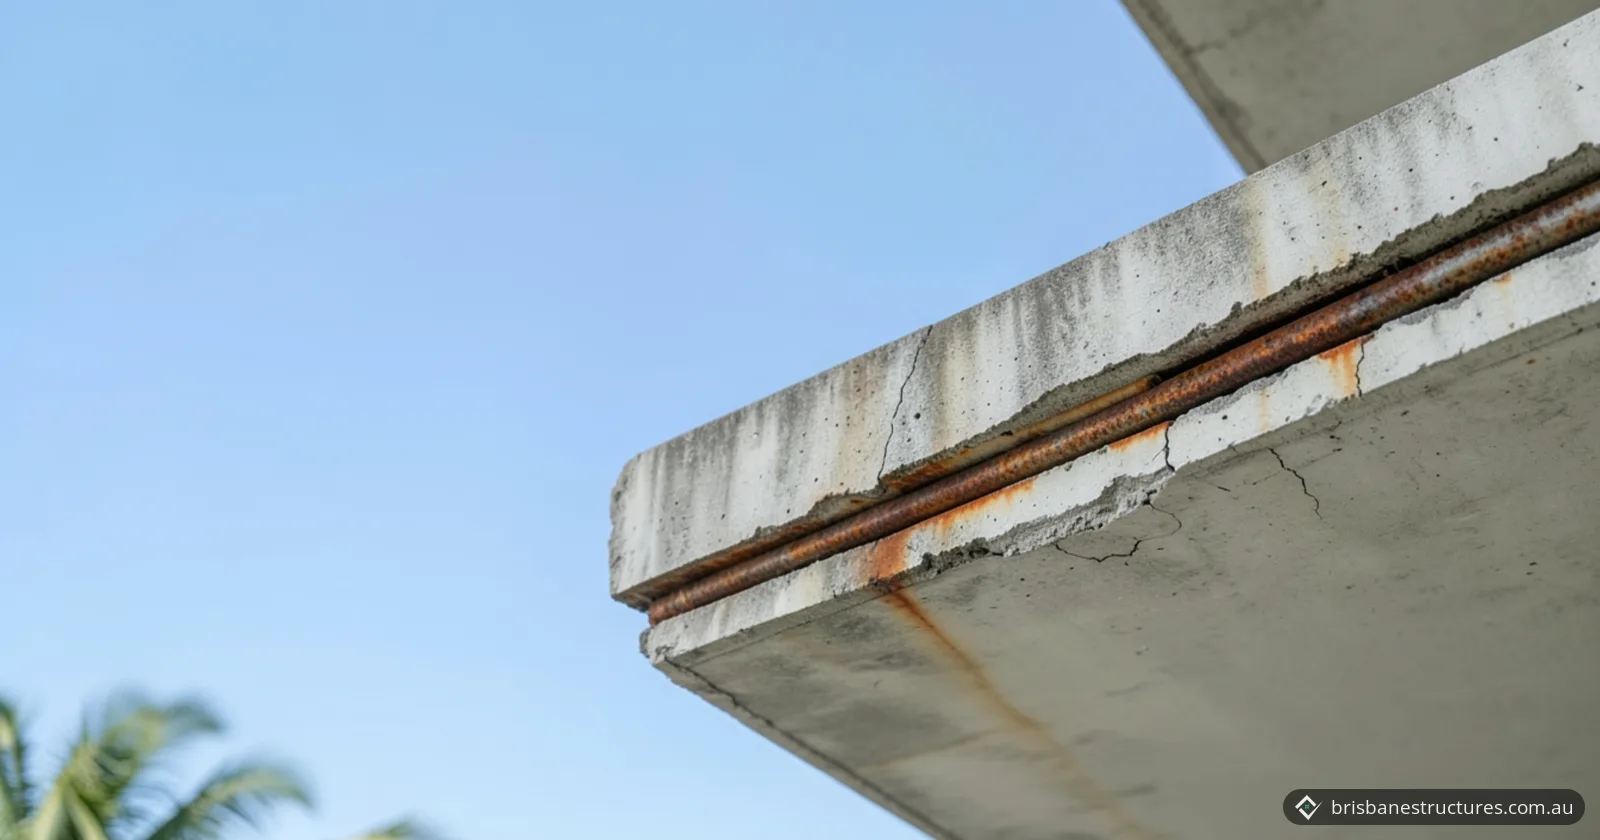
- Concrete stumps. Water seeping in through cracks or pores can react with the steel reinforcement to form rust. Rust takes up more volume than the steel it forms from, so it cracks and spalls the concrete around it, as UNSW Sydney's materials science tutorial and Dulux's technical note on concrete spalling explain. Dulux adds that reinforcement too close to the surface lets this start sooner. Our concrete cancer guide covers the signs and repair.
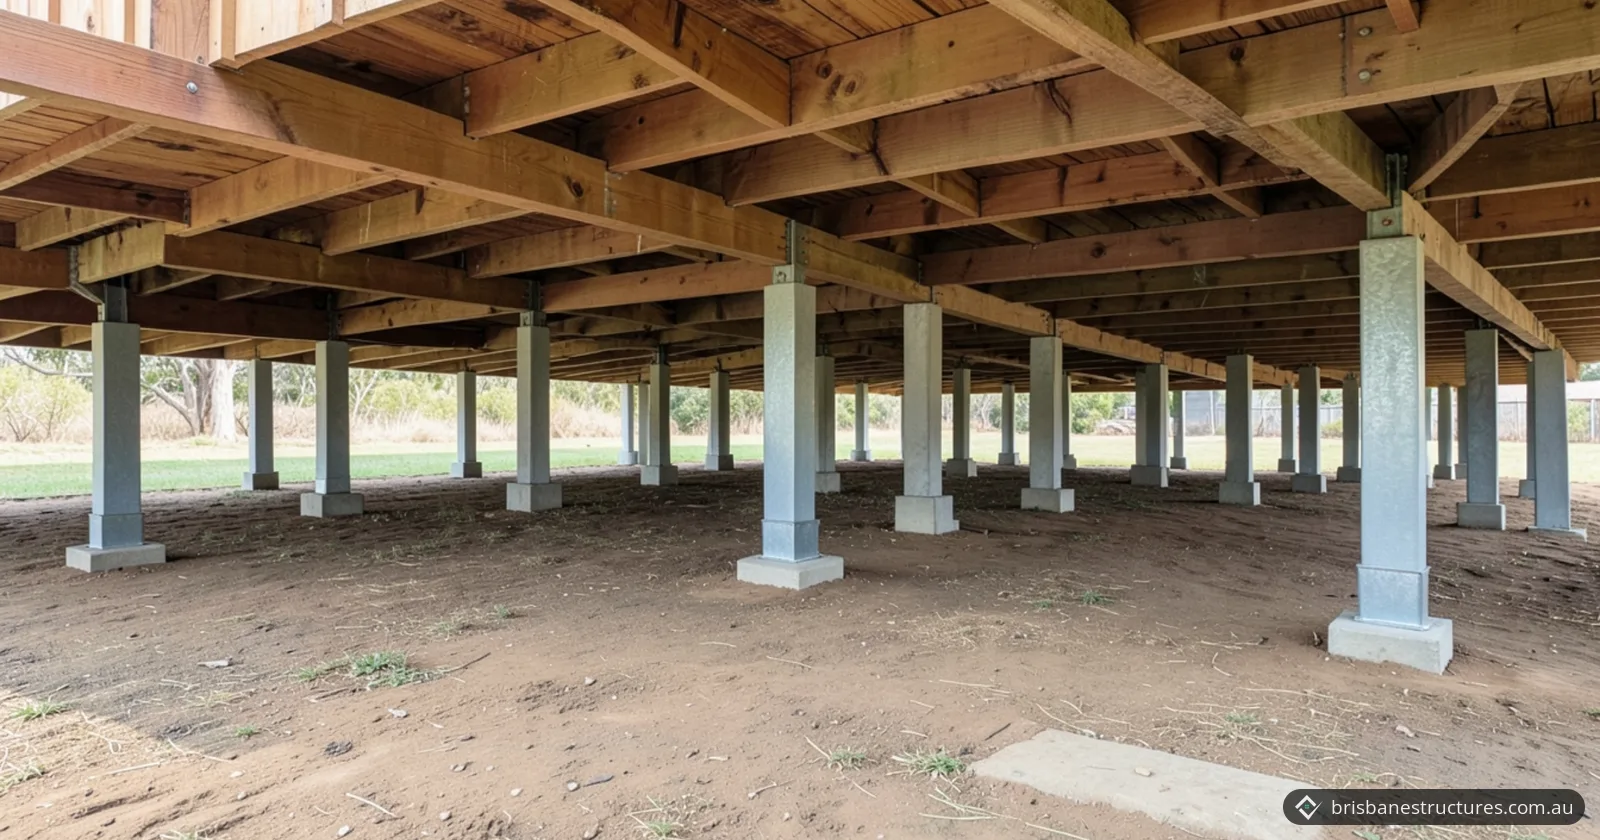
- Steel stumps. Part 6.3 of the NCC sorts sites into four exposure environments, from low (typically remote inland, or more than 1 km from sheltered bays) to very high (typically close to breaking surf). Table 6.3.9a calls for heavier hot-dip galvanising as exposure rises, from HDG75 to HDG900, or a listed paint or duplex system. One maker, LevelMaster, states a 50-year design life for its galvanised components (at least 600 g/m²) when above ground, or encased in concrete and not covered in water, provided they stay accessible for corrosion checks, which it recommends every 12 months.
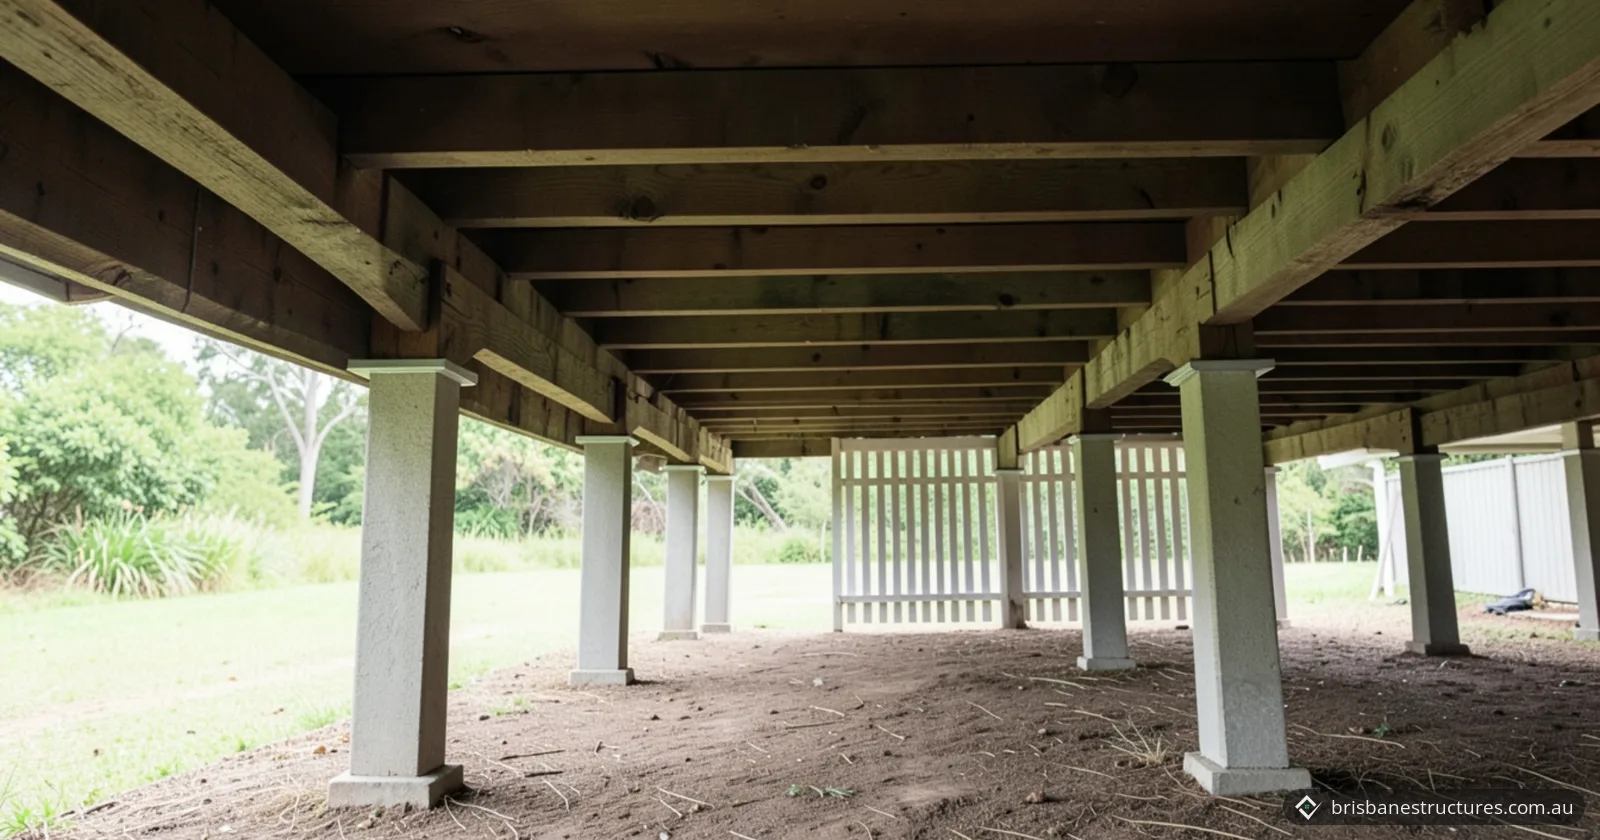
- Timber stumps. In-ground life depends on the timber's natural durability class under AS 5604. WoodSolutions lists class 1 at more than 25 years in the ground and class 4 at less than 5 years. The ratings apply to heartwood: sapwood is not durable unless treated.
When does each type of stump suit a house?
Which stump suits a house comes down to height and load, the site's corrosion exposure, and whether the floor may need re-levelling.
- Height and load. Concrete stumps work where the floor sits closer to the ground. For taller stumps, steel has the edge: in all three NCC stump height tables, a 100 x 100 mm steel stump may be at least as tall as a concrete or timber one.
- Re-levelling. LevelMaster's adjustable steel stumps have a threaded top. Its guide says each one can be adjusted with a spanner until the floor is level, and advises leaving about 30 mm of thread so the top can be lowered if the ground swells. Adjustable stumps fixed with screws or bolted to a pad don't follow the NCC's own steel stump details (a welded top plate and concrete encasement). The guide leaves the anchors, the bearer connections and any pier depth to the project engineer.
- Coastal and bayside sites. Check steel stumps against the site's exposure environment. LevelMaster, for example, warrants its components for corrosivity categories C1 to C4 under AS 4312, Atmospheric corrosivity zones in Australia.
- Timber. Timber stumps remain an option where the timber is durable enough, or treated, for in-ground use.
What are the rules for stumps in Queensland?
In Queensland, stumps are built to the NCC 2022 Housing Provisions with Queensland's own termite variation, and the engineering is certified on state forms.
- Which code. NCC 2022 continues to apply in Queensland, where the start of NCC 2025 has been delayed until 1 May 2027.
- Termites. The QBCC says termites are particularly active in hot, wet areas such as coastal Queensland. The NCC references Australian Standard AS 3660.1, Termite management – New building work; AS 3660.2 deals with existing buildings.
- Queensland's termite variation. In a permanent house, a termite management system needs a design life of at least 50 years, unless it is easily accessible and can be replenished or replaced. The QBCC notes that Queensland also adds door jambs, window frames and reveals, architraves and skirting to the primary building elements, and that installing these systems in new building work needs a QBCC licence.
- Engineering. Under the Queensland Government's guideline for competent persons, professional engineering services may only be provided by a Registered Professional Engineer of Queensland (RPEQ) or a person supervised by one.
- Certificates. A building certifier may rely on a Form 15, Compliance certificate for building design or specification, which must reference the supporting plans, specifications or structural engineering.
For the signs that a house needs restumping, and how the work is done, approved and inspected, see our restumping guide.
When to call a structural engineer
Call a structural engineer when stumps fall outside the NCC's tables or existing stumps show damage:
- the stumps will be taller, or carry more floor or roof, than Tables 4.2.13d to 4.2.13f allow;
- the site is not Class A or Class S, so the stump footings can't come from the NCC tables;
- you plan to change the stump material or height, for example from timber to steel;
- steel stumps are planned on a coastal or bayside site;
- you want adjustable steel stumps that are screw-fixed or bolted to a pad, so their anchors, connections and footings need an engineer's design;
- existing stumps are cracked, spalling, rusting or rotting;
- your building certifier asks for a Form 15 for the stump and footing design.
Our structural design service covers footing design for building approval. A structural inspection looks at footing condition, timber decay and termite damage in an existing house.
Example from our projects
Our modular home footing design in Image Flat gave a 40 ft expandable modular home on a Class P site two options on the same 450 mm concrete piers: 28 concrete stumps (100 x 100 mm, with ant caps), or 24 adjustable-head steel stumps (75 x 75 x 4 mm square hollow section) on a 150 x 150 x 6 mm base plate set 600 mm into the pier.
Frequently asked questions
How often should a house on stumps be checked for termites?
The QBCC recommends an inspection at least every 12 months by a contractor holding a QBCC termite management licence, and says more frequent inspections may be needed in high-risk areas, such as near trees or bush. It also says owners should do their own checks between professional inspections.
How much clearance should there be under a house on stumps?
The QBCC says a minimum clearance of 400 mm is generally necessary between the finished ground and the bearers, joists, pipes and other obstructions, so the subfloor can be inspected. It can be reduced to 150 mm where the subfloor slopes to, and is within 2 m of, a point with the full 400 mm. An access door or panel must also be provided.
What is the termite notice in the meter box?
The NCC requires a durable notice fixed in a prominent place, such as the meter box. It states the termite management system used, the date it was installed, the life expectancy of any chemical used, and the recommended scope and frequency of future inspections.
What if a steel stump is cut or welded on site?
Under clause 6.3.9 of the NCC Housing Provisions, cut or welded areas and any other damage to the coating must be protected again to the same corrosion protection requirements. LevelMaster's guide tells installers to spray cut ends and welds with two coats of cold galvanising spray; ask the engineer or certifier whether that repair meets clause 6.3.9 for the site's exposure.
Sources
- ABCB: NCC 2022 Housing Provisions, Part 4.2 Footings, slabs and associated elements (clause 4.2.13, stump footing details)
- ABCB: NCC 2022 Housing Provisions, Part 3.4 Termite risk management
- ABCB: NCC 2022 Housing Provisions, Part 3.4 Termite risk management, Queensland variations
- ABCB: NCC 2022 Housing Provisions, Part 6.3 Structural steel members (clause 6.3.9, corrosion protection)
- QBCC: Termite management systems, advisory notes for builders and homeowners (April 2024)
- QBCC: Fact sheet, Corrosion protection for exposed structural steel and non-conforming building products
- Queensland Government: Guideline for the assessment of competent persons (17 July 2023)
- Business Queensland: Building forms
- Business Queensland: Delayed adoption of the National Construction Code 2025 in Queensland
- WoodSolutions (Forest and Wood Products Australia): Durability guide
- UNSW Sydney, School of Materials Science and Engineering: Concrete cancer
- Dulux Protective Coatings: Tech Note 1.3.6, Concrete Floors – Concrete Spalling
- LevelMaster: Adjustable house stump installation guide