Structural design and drawings · Banksia Beach QLD
In short: A new two-storey home in Banksia Beach needed a full set of structural drawings for a Class P site. We designed a waffle pod slab on screw piers, brick pier footings, steel posts, steel and LVL floor and roof framing, and N3 wind bracing. Form 15 certification was part of the job.
- Service
- Structural design and drawings
- Location
- Banksia Beach QLD
- Completed
- September 2026
- Building
- New two-storey house with a garage and driveway slab
- Site class
- Class P (from the site's geotechnical report), 150 kPa allowable bearing capacity
- Slab
- 100 mm waffle pod slab with SL82 mesh, 300 mm pods, 400 mm overall depth
- Piers
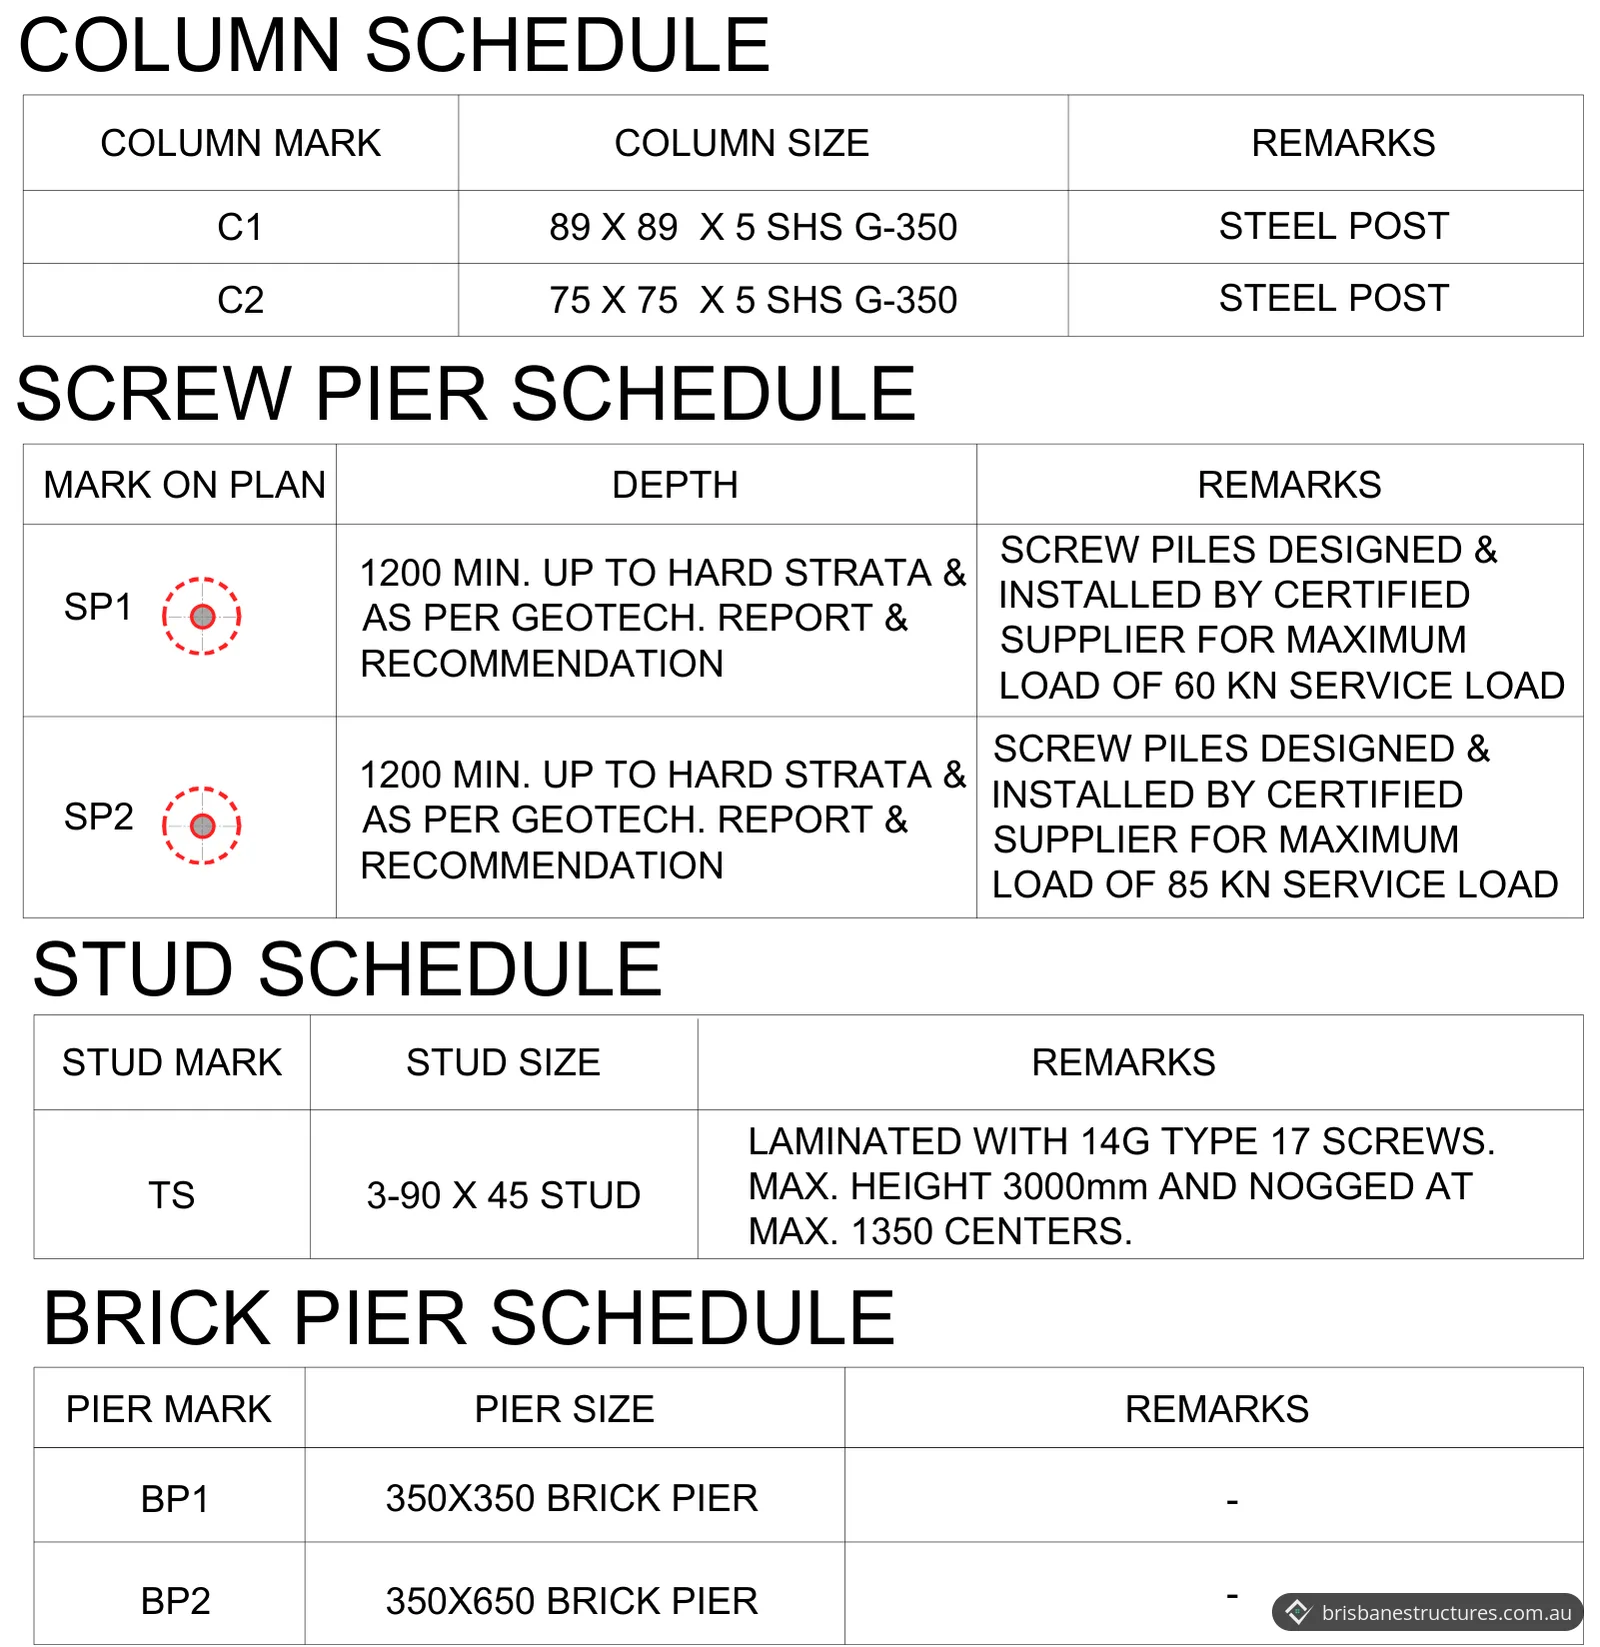
- Screw piers, 1200 mm minimum, down to hard strata, 60 kN and 85 kN service loads
- Framing
- Steel PFC beams, LVL 13 joists and rafters, timber stud walls
- Wind classification
- N3
- Standards in the notes
- AS 2870, AS 3600, AS 4100, AS 3700, AS 1684, AS 1720, AS 3798
The brief
Our client was building a new two-storey home in Banksia Beach, on Bribie Island, and needed the structural drawings for it. The set had to cover everything from the ground up: the slab and footings for the house, garage and driveway, the steel posts and brick piers, the first floor and roof framing, the wall bracing and the connection details. The job also included a Form 15 design certificate.
Why it needed a structural engineer
The site's geotechnical report classified it as Class P, and the design takes an allowable bearing capacity of 150 kPa from that report. The NCC Housing Provisions say that for footings and slabs on Class H, E and P sites, reference must be made to AS 2870 for design and construction information, and the QBCC says that in Queensland engineers design footings to AS 2870-2011. Our guide to soil classification for house footings explains the site classes.
What we designed
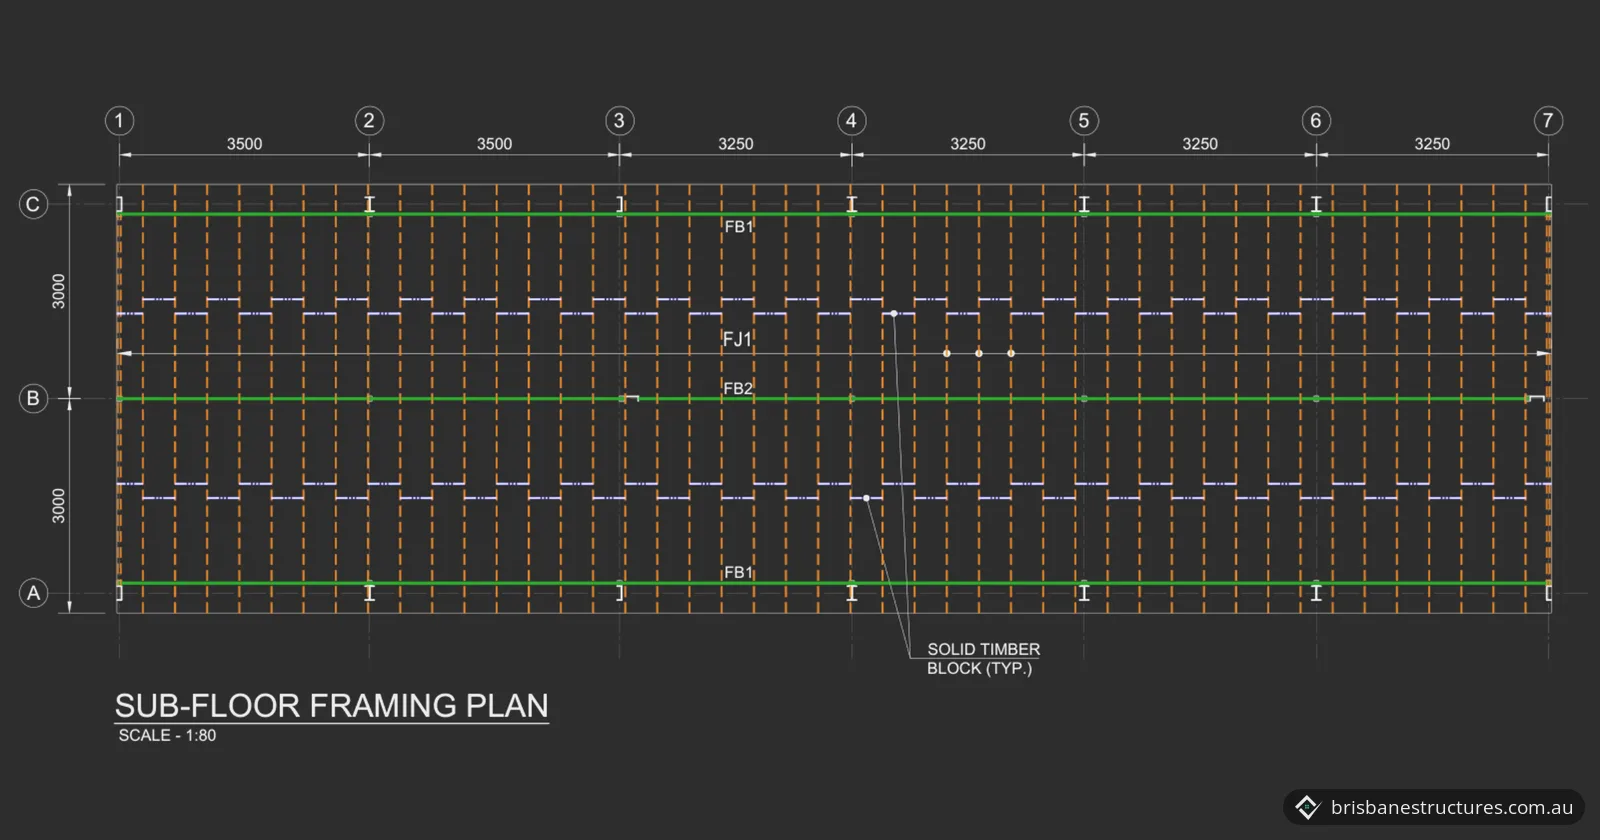
We prepared 22 sheets: a cover sheet and general notes, foundation layouts and section details, steel post details, first floor and roof framing plans, wall bracing plans and details, connection details, and a wall framing and lintel schedule, plus separate foundation, roof and bracing sheets for the garage and driveway details.
Foundations
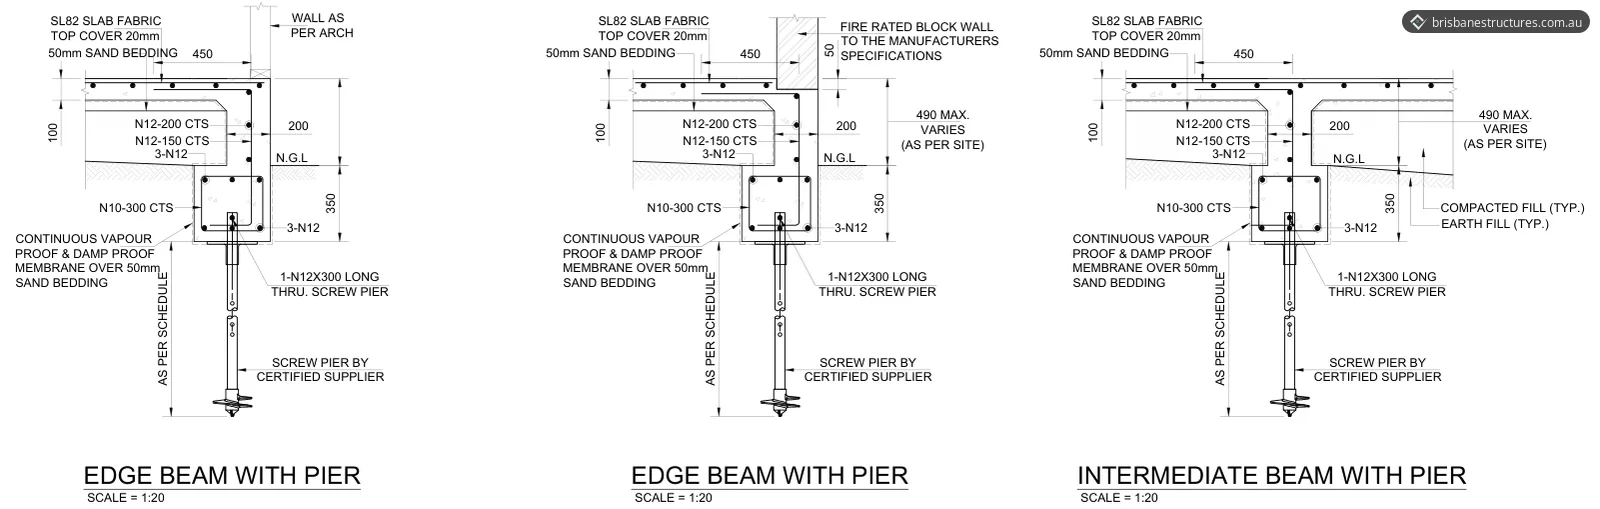
- Slab. Most of the house sits on a 100 mm waffle pod slab with SL82 mesh: 300 mm pods, 400 mm overall depth and ribs at no more than 1200 mm centres. The rest is a 100 mm slab on grade with SL82 mesh, with set-downs for the wet areas.
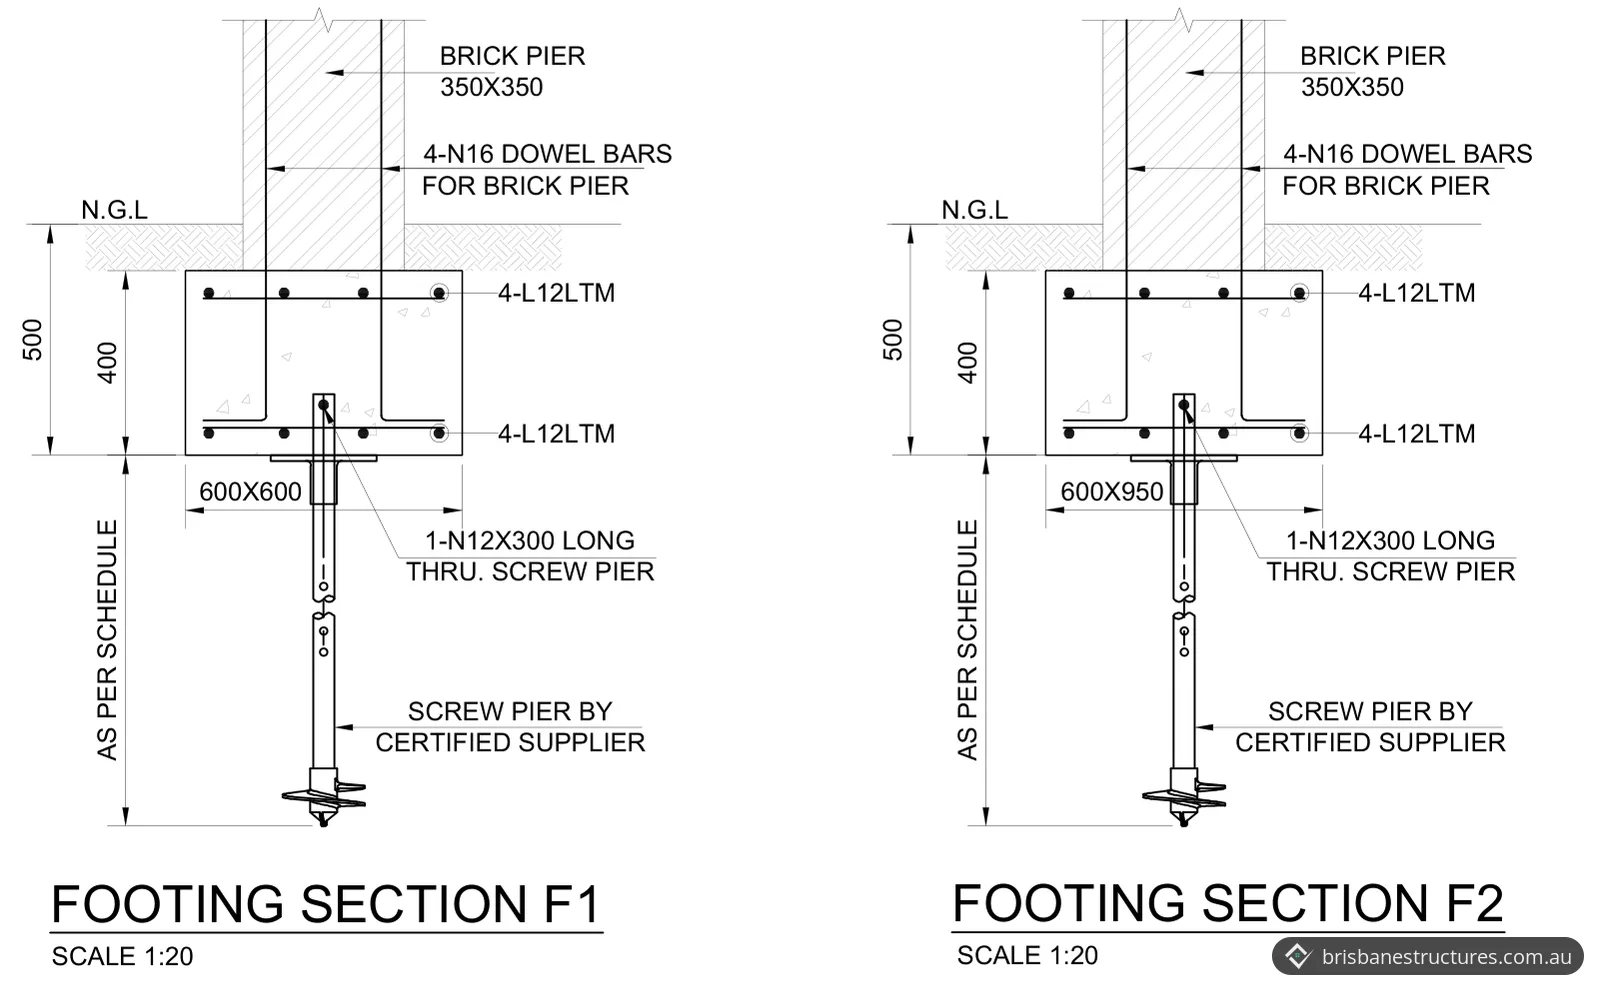
- Screw piers. The slab beams sit on screw piers, at least 1200 mm deep and down to hard strata, as the geotechnical report recommends. There are two types, for 60 kN and 85 kN service loads, designed and installed by a certified supplier.
- Bearing. Whatever the specified depth, footings must be extended as needed into stiff natural soil or rock with at least 150 kPa allowable bearing capacity. If groundwater turns up at the design depth, the builder must contact the engineer.
- Fill. The site has areas of cut and fill. New structural fill must be placed and compacted to AS 3798-2007, in layers of no more than 250 mm (loose thickness), to at least 95% standard dry density ratio, and a geotechnical compaction certificate is needed before footing construction starts.
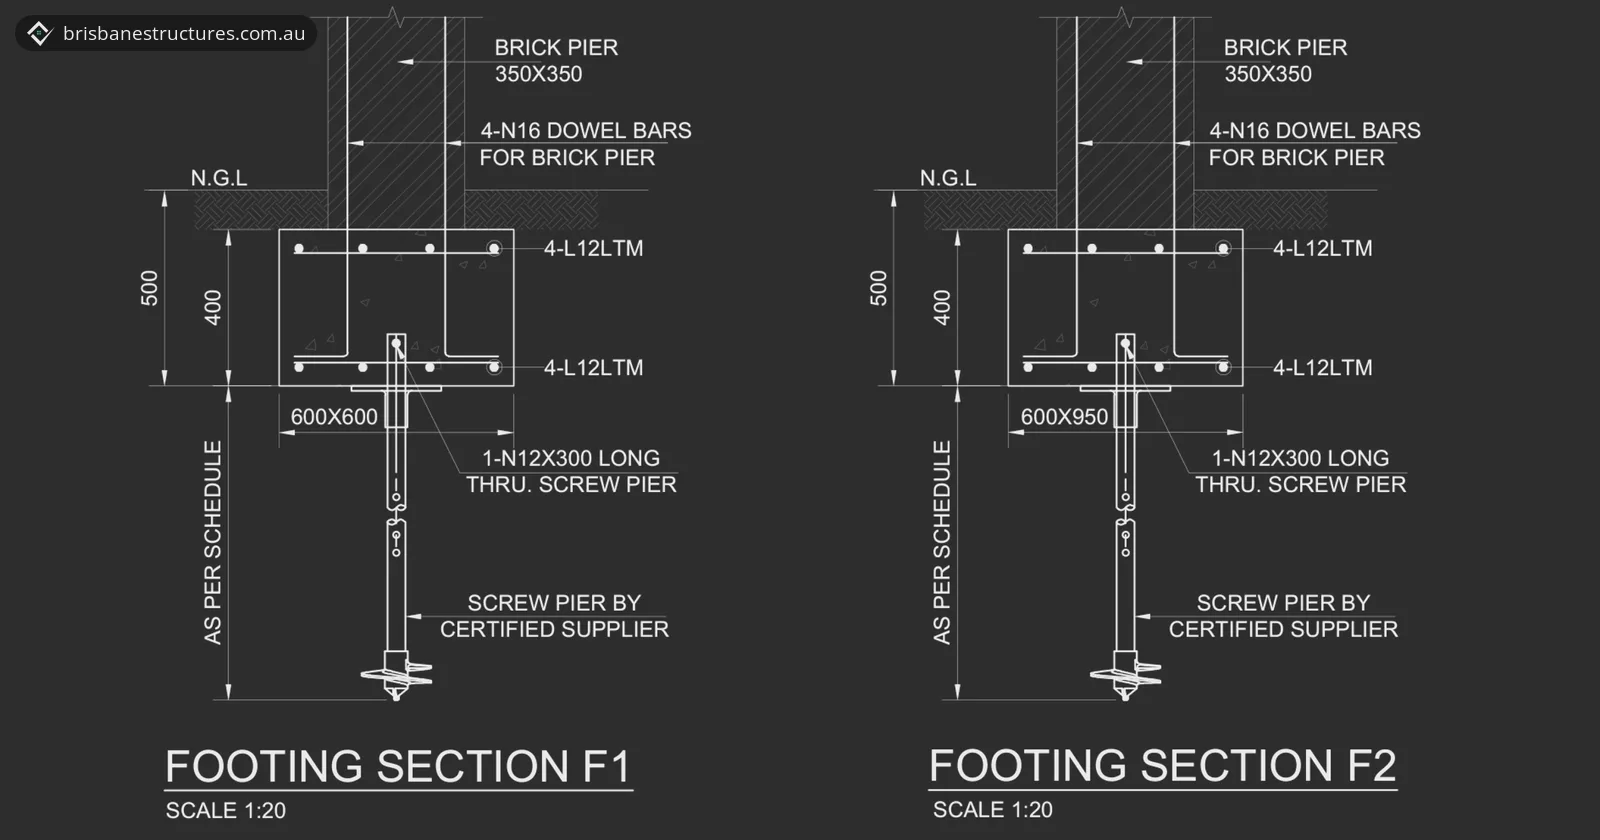
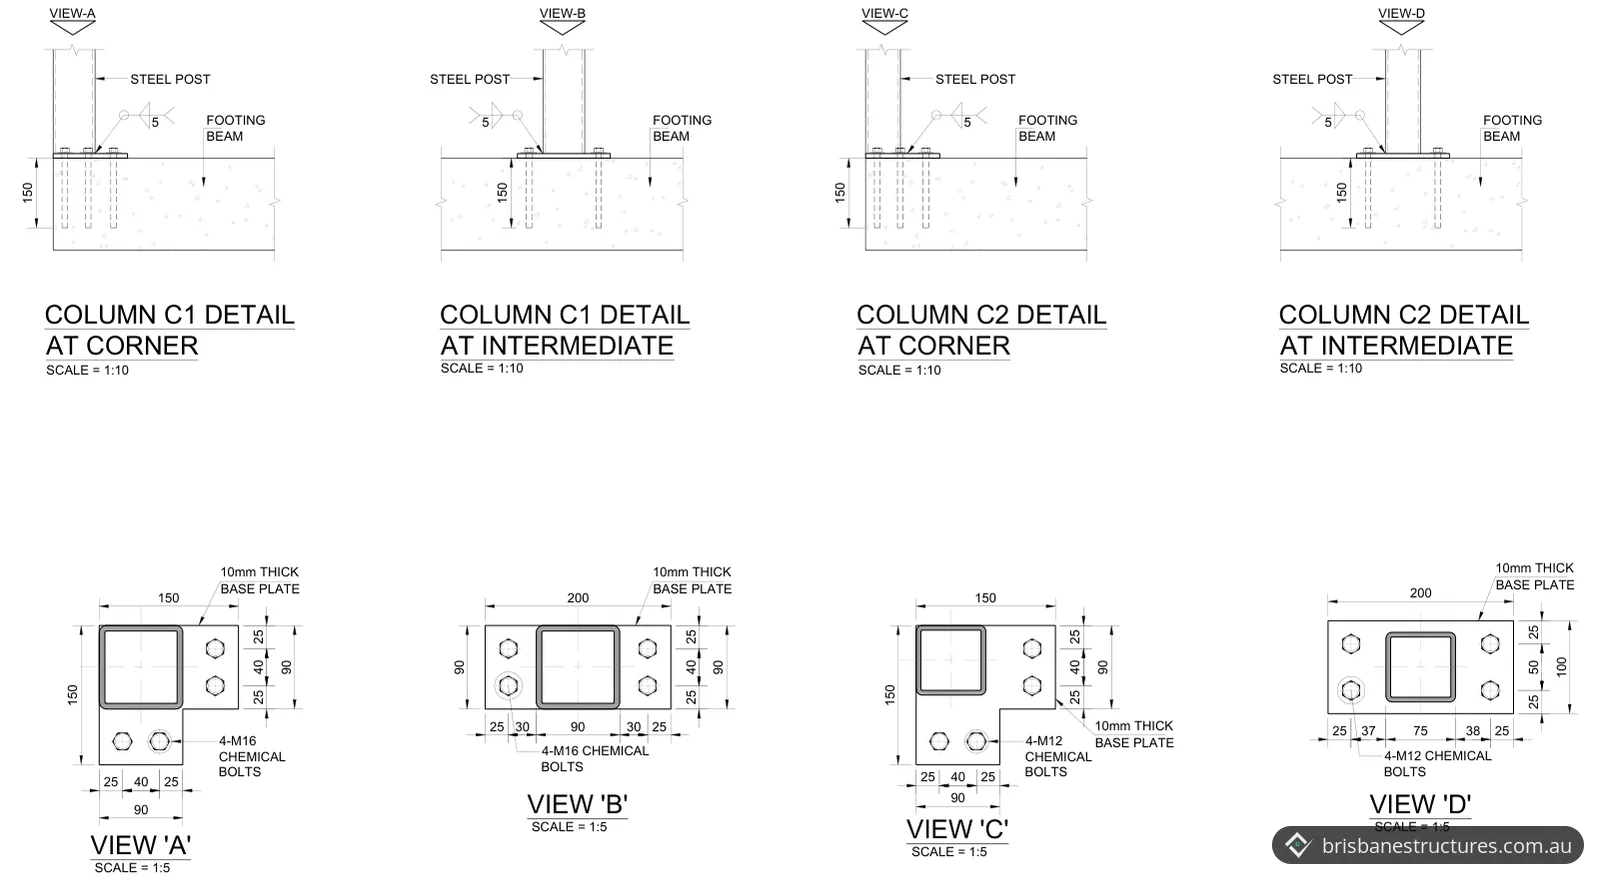
- Brick piers and posts. Brick piers sit on 600 x 600 mm and 600 x 950 mm reinforced pads over screw piers. Steel posts are 89 x 89 x 5 mm and 75 x 75 x 5 mm SHS, bolted to the footing beams through 10 mm base plates.
- Concrete. f'c 32 MPa concrete to AS 3600-2018. The general notes call for sulfate-resistant cement wherever concrete is in contact with aggressive or acid sulfate soils or groundwater.
Framing and bracing
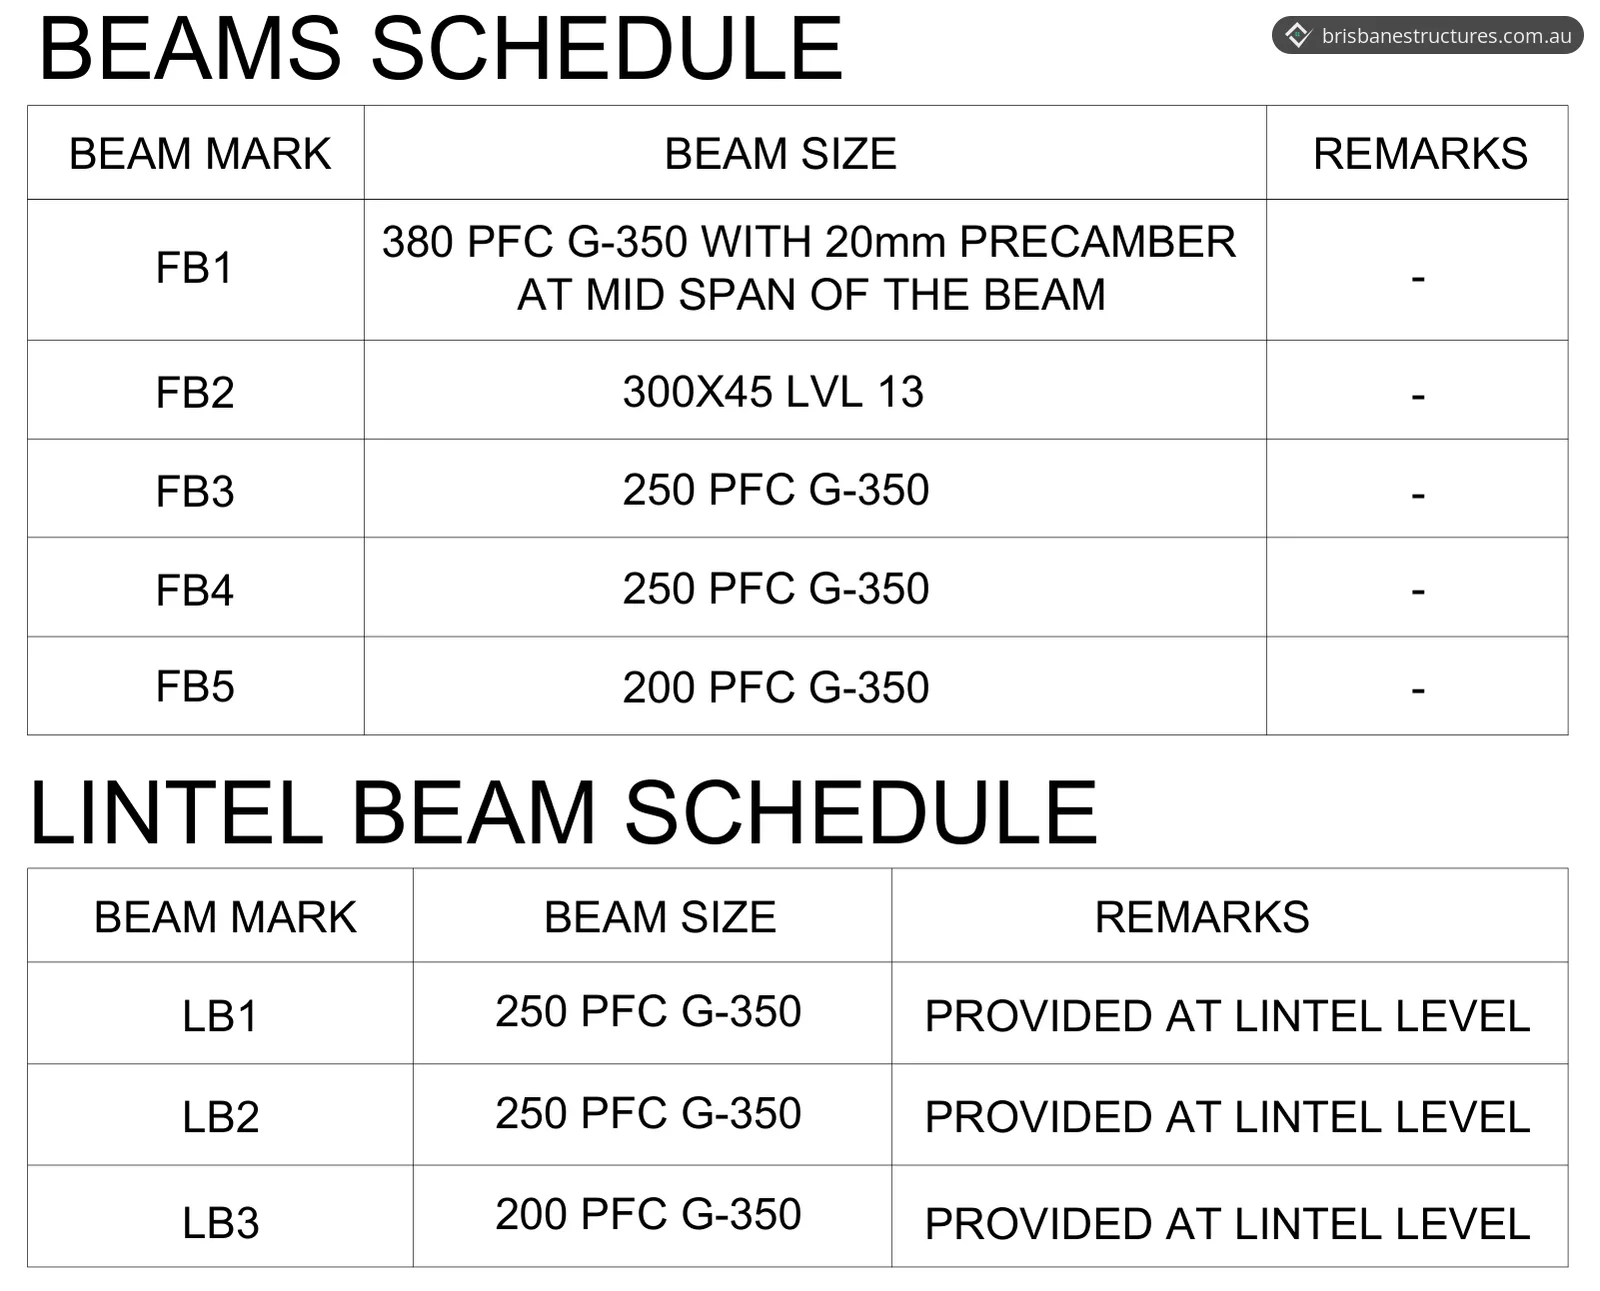
| Element | Member |
|---|---|
| Largest first floor beam | 380 PFC, grade 350, with a 20 mm precamber at mid span |
| Other floor beams and lintels | 250 and 200 PFC, grade 350, and 300 x 45 LVL 13 |
| Floor joists | 300 x 45 and 240 x 45 LVL 13 at 450 mm centres |
| Roof beams | 300 and 200 PFC, grade 350, and 2/290 x 45 MGP10 |
| Roof rafters | 300 x 45 LVL 13 at 600 mm centres, with two rows of blocking |
| Garage roof rafters | 290 x 45 MGP10 at 600 and 450 mm centres |
- Loads. The design live loads are 1.5 kPa for internal floors, 2.0 kPa for external floors, 2.5 kPa for the garage and 0.25 kPa for the roof.
- Wind bracing. The site's wind classification is N3. Bracing is structural plywood panels to AS 1684, plus steel bracing truss frames (marked PT1) in three ground floor walls.
- Connections. The connection sheets cover steel beam to column, steel beam to brick wall, joist and rafter to steel beam, laminated timber beams and tie-downs.
The result
The client received a complete, coordinated set of structural drawings for the new home, issued for approval. The drawings give the builder the footing, framing, bracing and connection details for the house, garage and driveway, and the engineering for the building approval.
Building a new home in the Moreton Bay region or elsewhere in South East Queensland? Our structural design service covers new houses, from footings to roof framing, and our structural reports and certifications page explains Form 15 certification. Send us your plans and soil report for a quote, or call 07 3155 5013. For another Class P footing design, see our modular home footings in Image Flat, and check our service areas for the suburbs we cover.
Photos and drawings

From the report
Sample pages from what the client received (personal details removed).
Frequently asked questions
What is a Class P site?
Class P is the AS 2870 site class for sites with soft soils such as soft clay, silt or loose sand, landslip, mine subsidence, collapsing soils, soils subject to erosion, reactive sites subject to abnormal moisture conditions, or sites that can't be classified otherwise. It is set out in Table 4.2.2 of the NCC Housing Provisions.
Who designs the footings for a house on a Class P site in Queensland?
An engineer, to AS 2870. The NCC Housing Provisions say that for footings and slabs on Class H, E and P sites, reference must be made to AS 2870 for design and construction information, and the QBCC says that in Queensland engineers design footings to AS 2870-2011 Residential slabs and footings.